Renovation
Complete renovation and reconfiguration of a residential property in Helston, involving extensive internal alterations to both the main house and attached annexe. The project includes creating a dedicated office within the annexe, reintegrating part of the annexe back into the main home, opening up the internal layout to create a more spacious living environment, installing a new kitchen and staircase, adding a utility room, and completely reworking the upstairs bedroom layout.
This is a fully managed project, with Coast & County Construction overseeing every stage of the build from planning through to completion. We coordinate all trades, suppliers, deliveries and scheduling, ensuring the project runs smoothly while maintaining quality, programme and communication throughout. This allows the client to enjoy the transformation of their home without the stress of managing multiple contractors and trades.
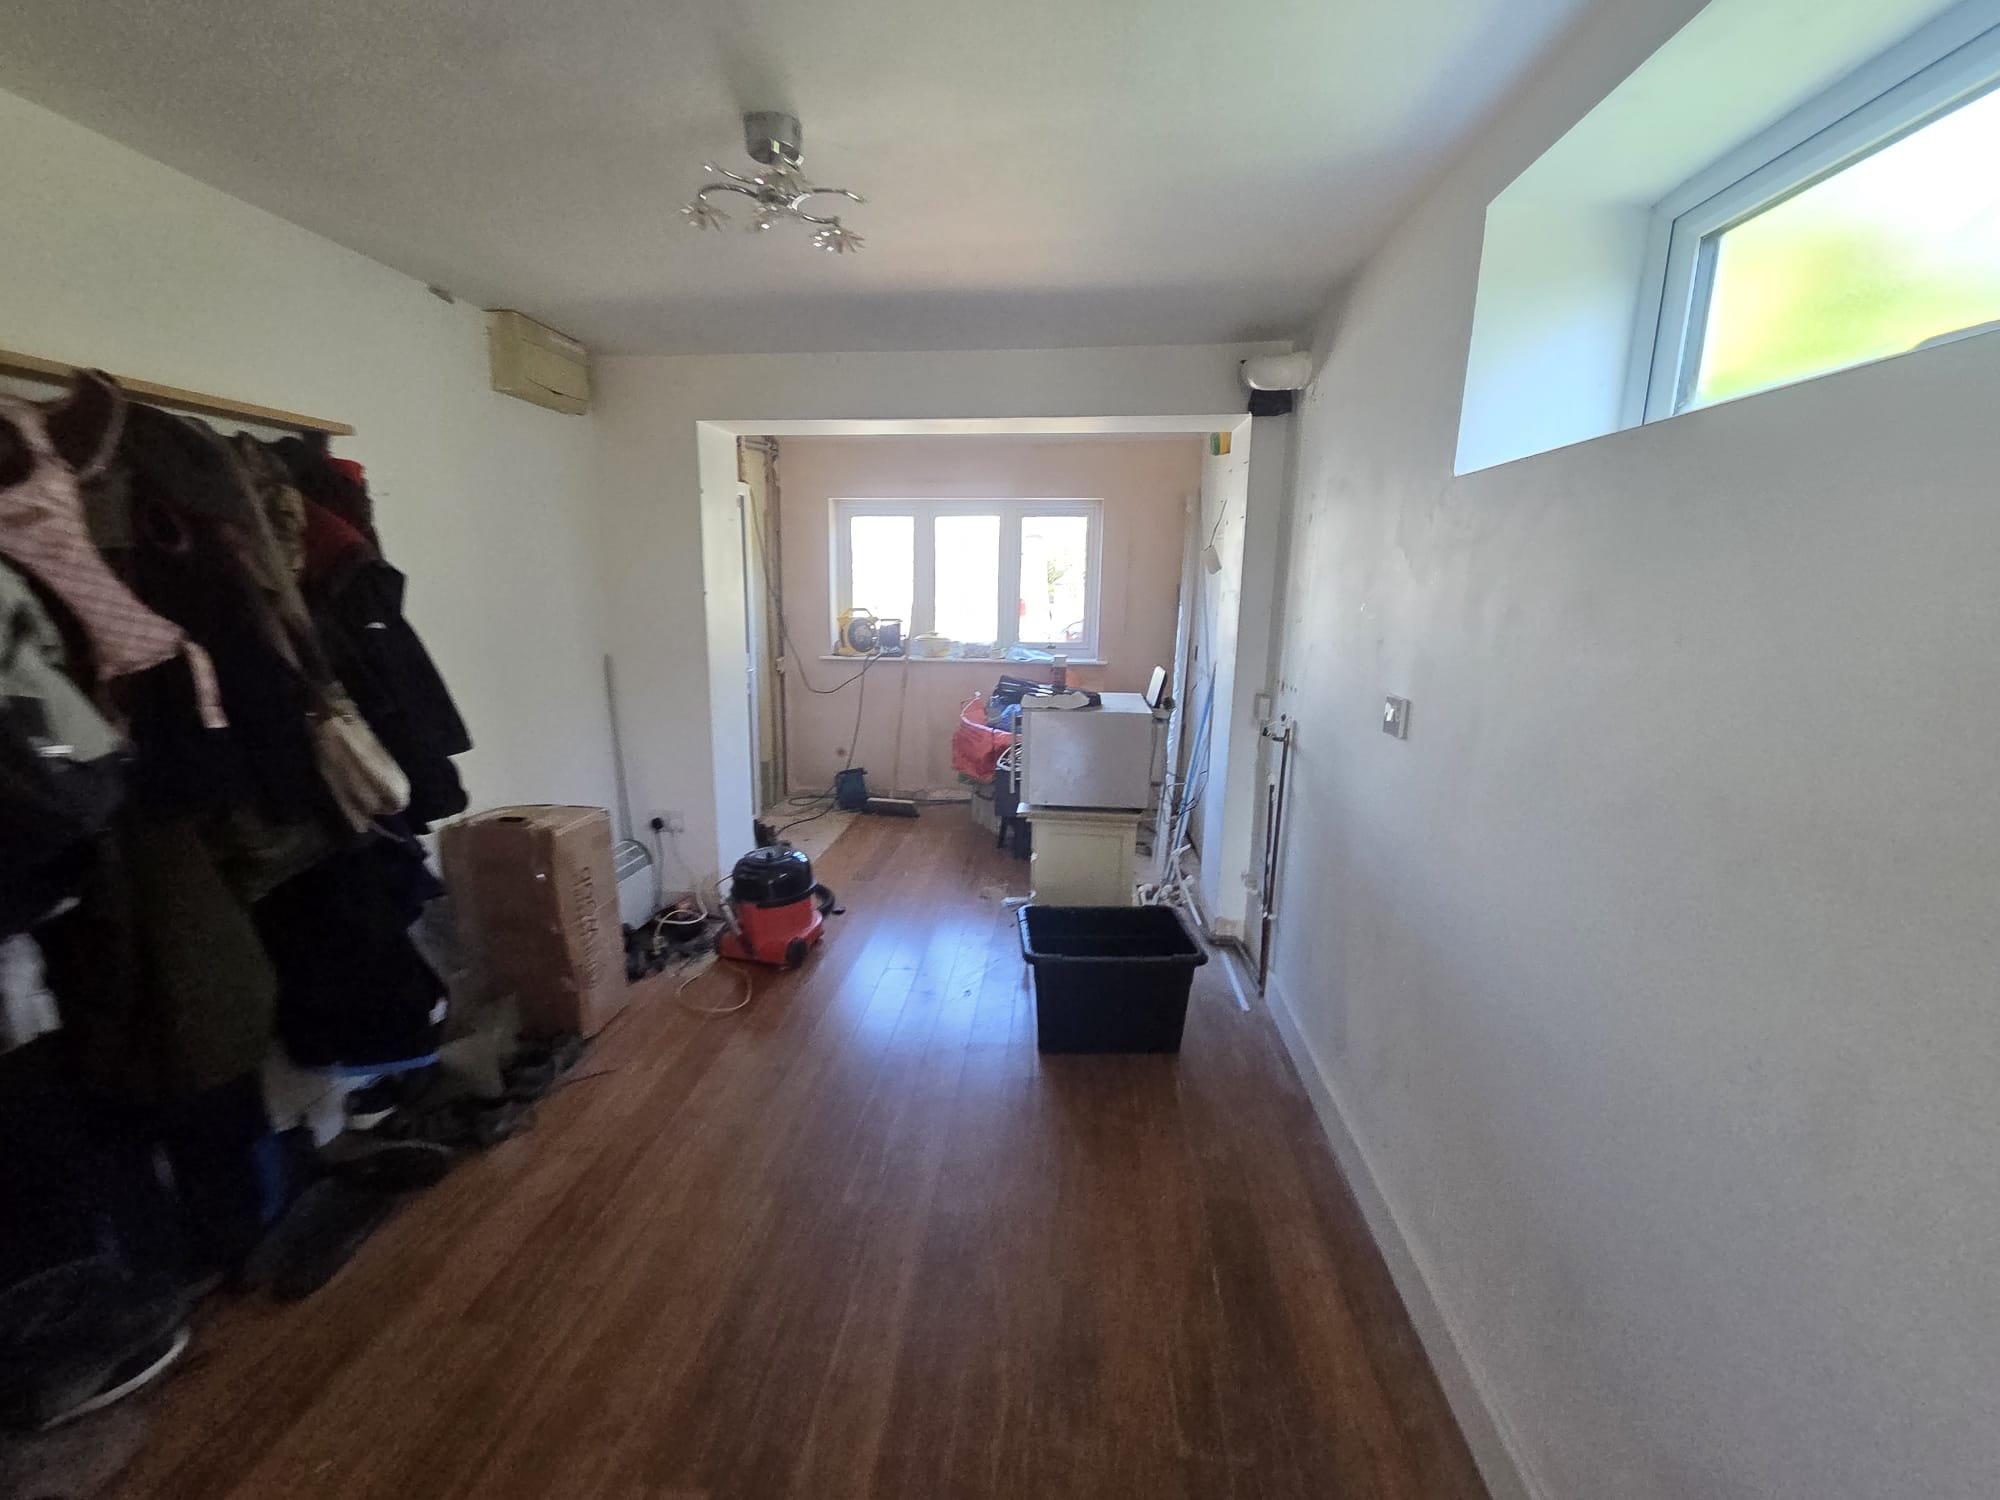
Front room, almost ready for work to begin for it to become the office, tweaking of entrance door from the main house and changing room size to accommodate a larger bathroom
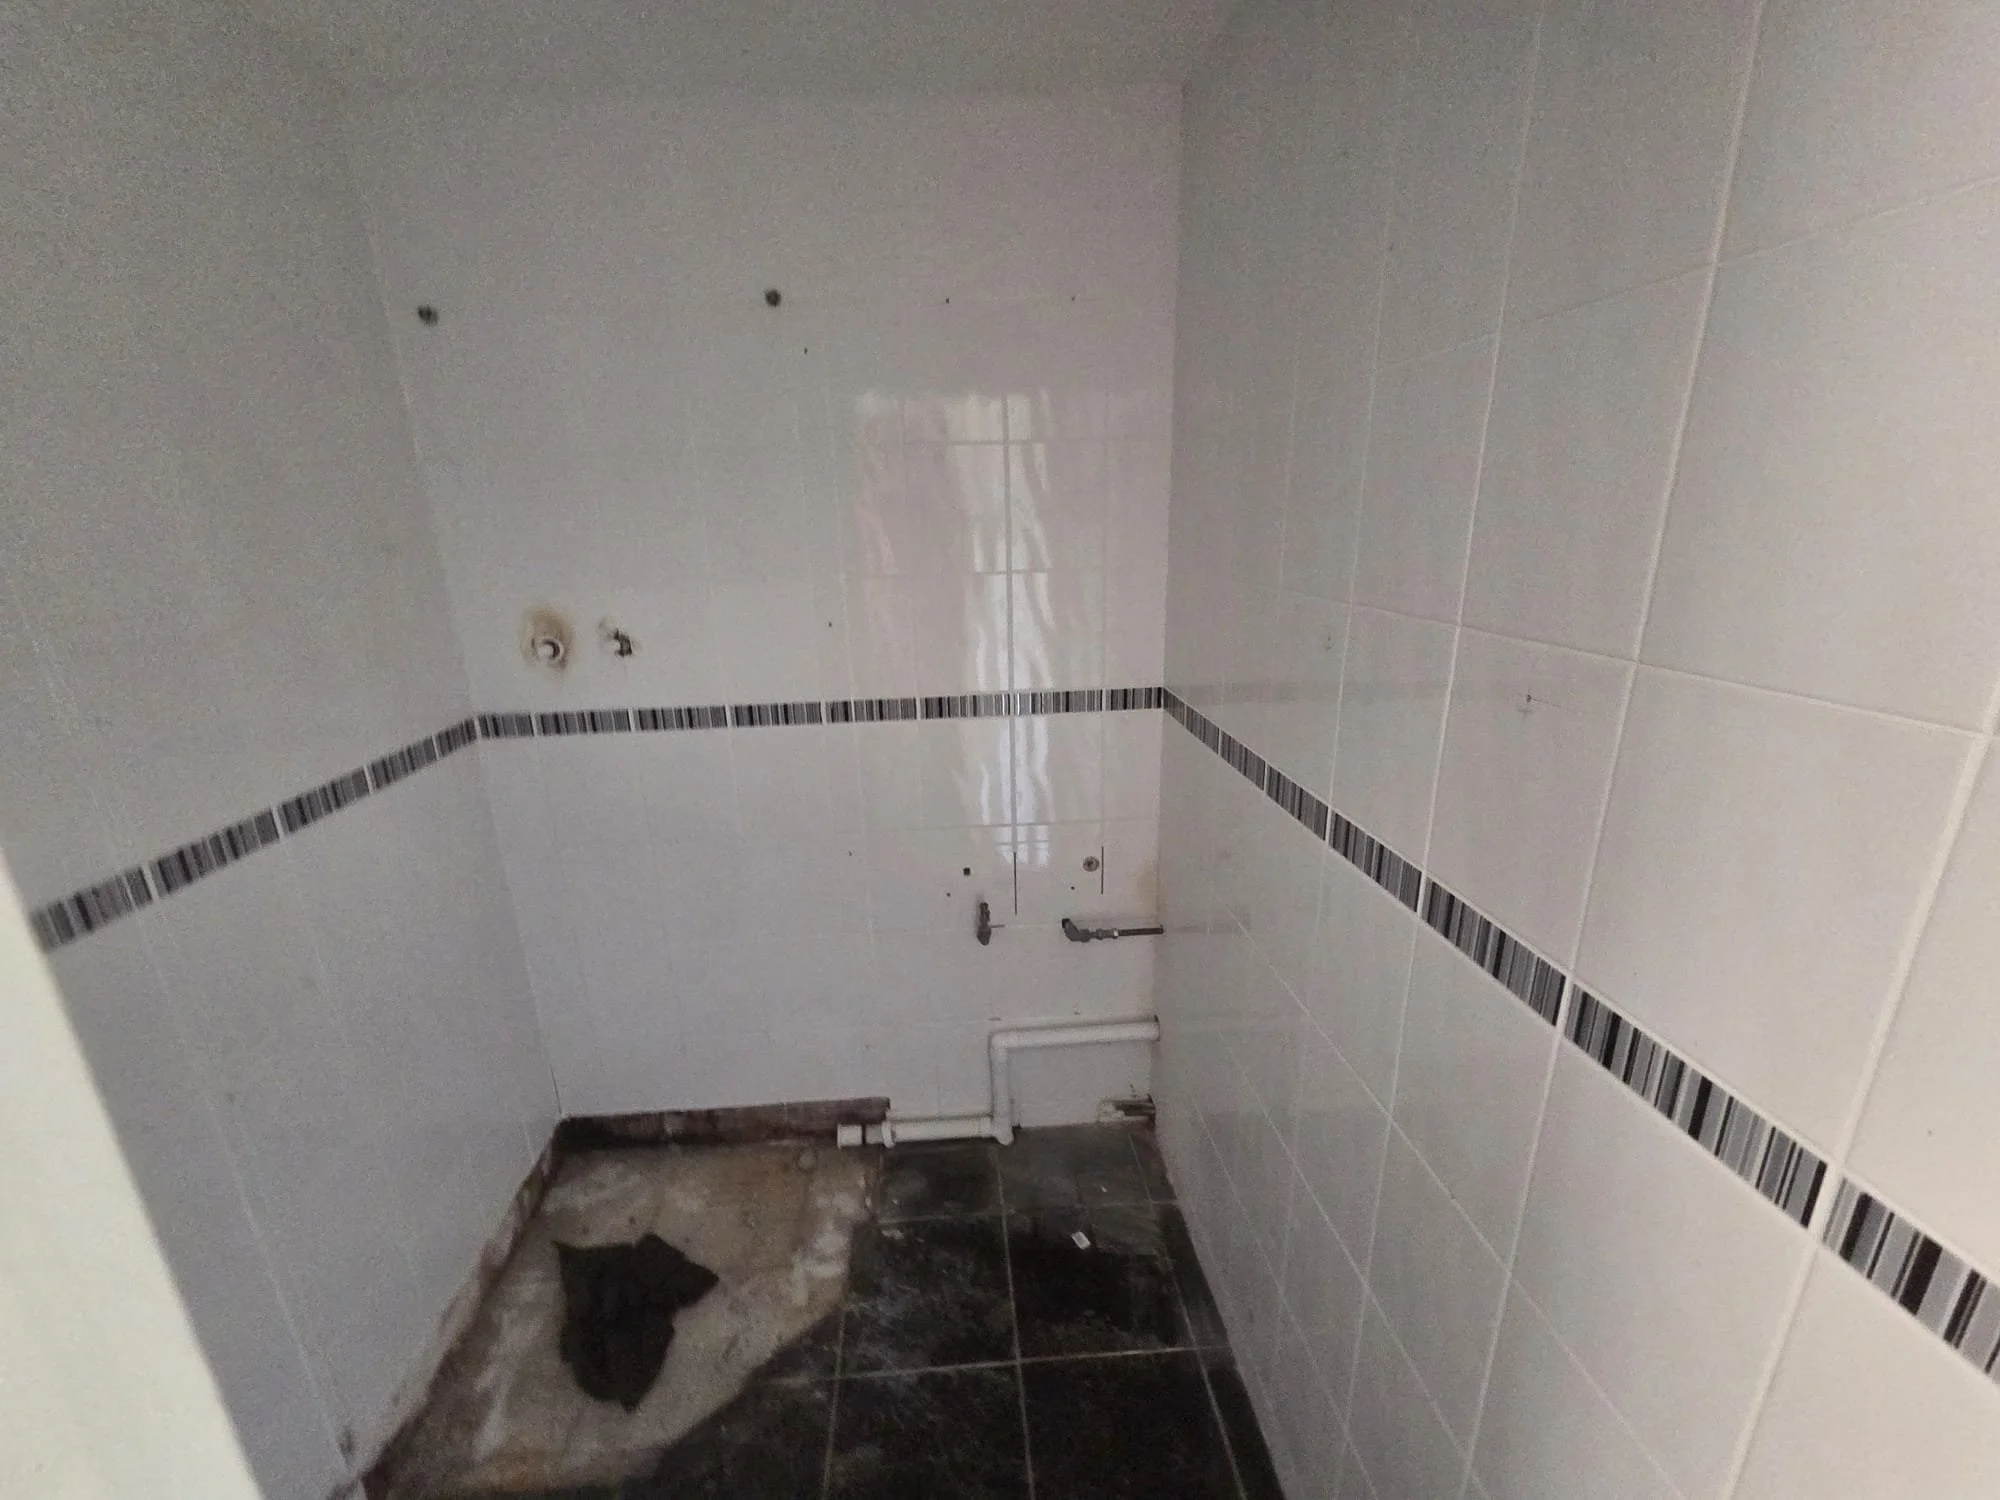
Bathroom emptied of sanitary ware and ready for work to start
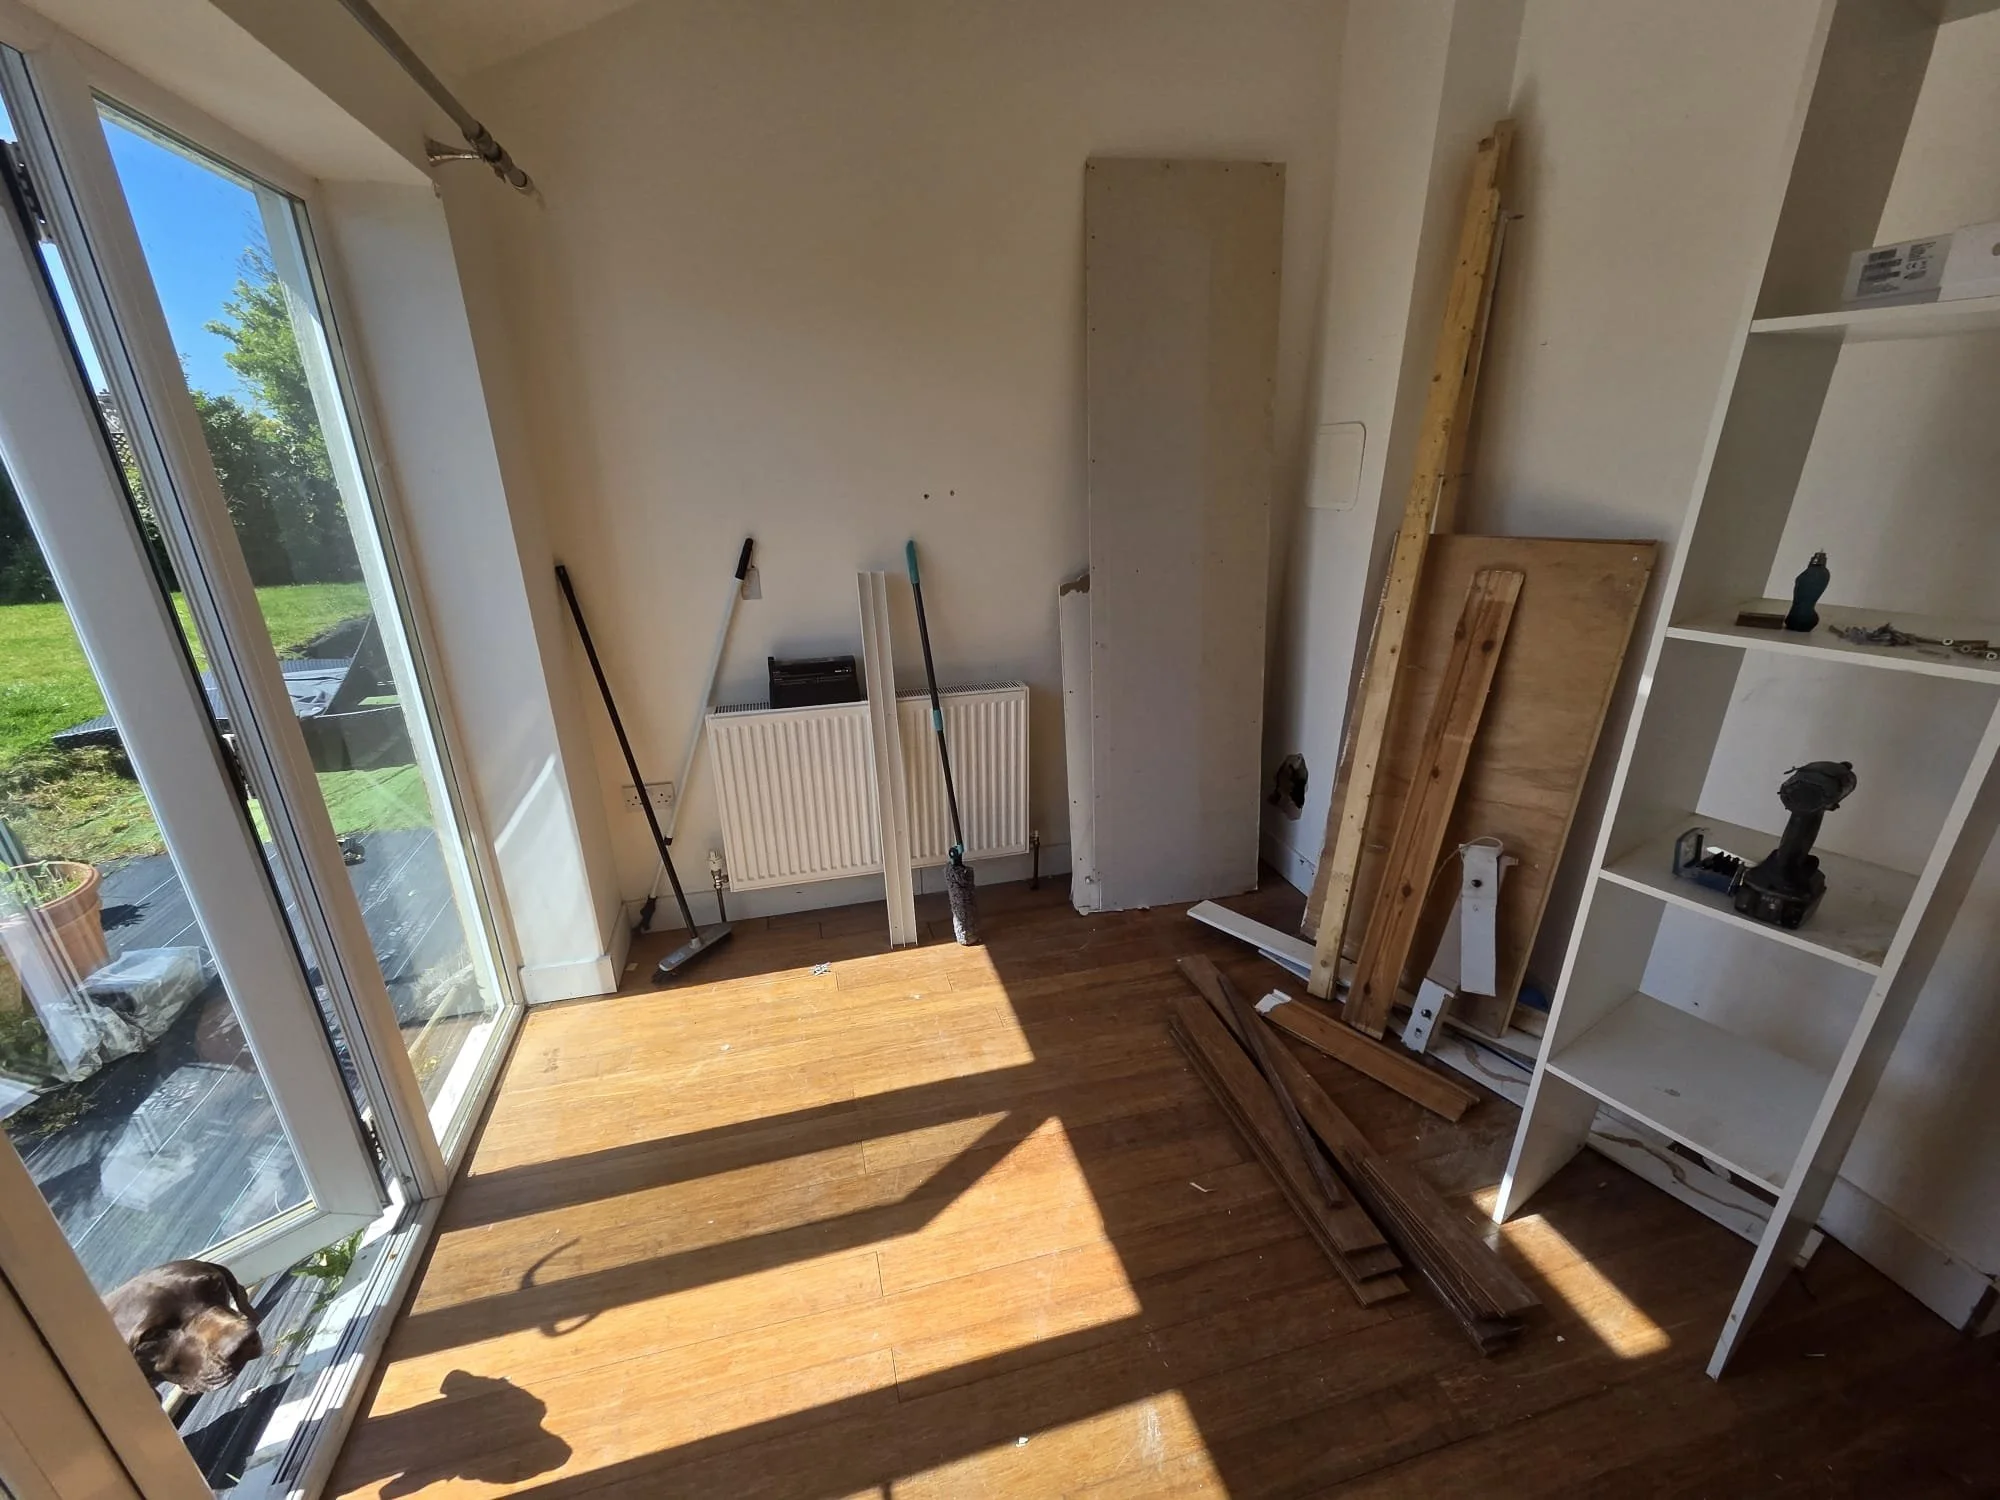
Rear room, this will be reintegrated back into the main house
Starting a new project is always an exciting stage. No two jobs are ever the same, and while the plans show the end goal, there are always challenges along the way that need practical problem-solving and experience to overcome.
This particular project is a substantial full house renovation and reconfiguration in Helston, involving major structural alterations, internal remodelling, and changes to both the main house and attached annexe. The client has a clear vision for how they want the property to work for their family, and we’re looking forward to bringing that vision to life.
As with any renovation, especially on this scale, there will no doubt be unexpected challenges once work is underway — but that’s all part of the process. Careful planning, good communication, and finding practical solutions are what keep projects moving forward.
This is a fully managed project for Coast & County Construction, with all trades and contractors being coordinated by us from start to finish, ensuring the work is delivered to a high standard with the client able to focus on the exciting transformation ahead.
We’ll be sharing progress updates as the project develops.
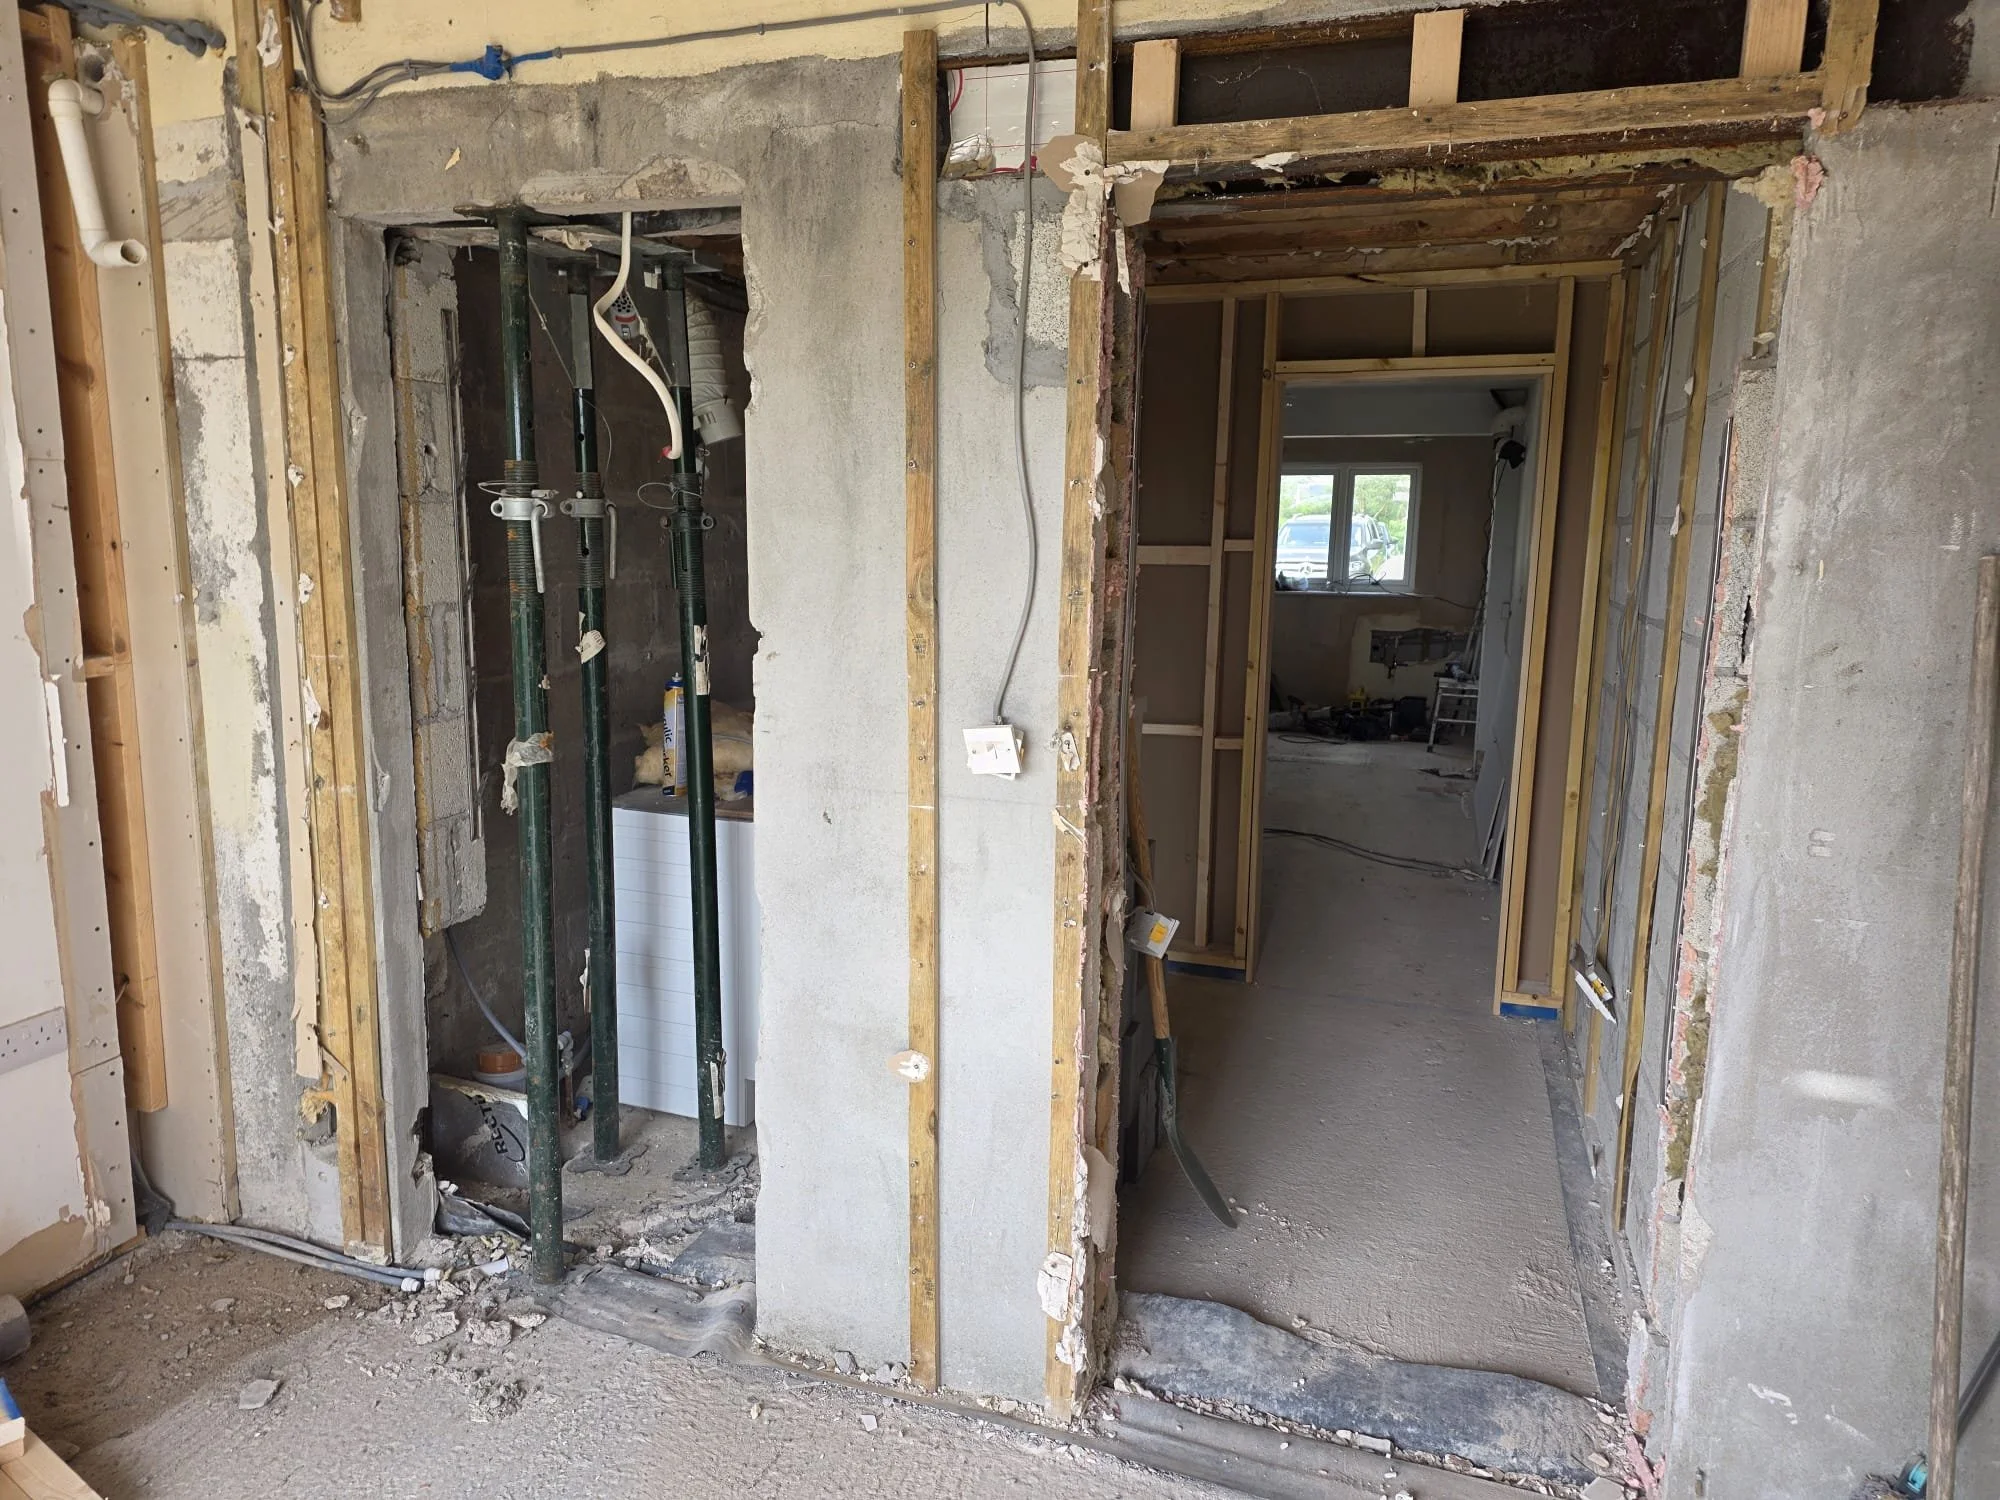
On stripping the rear rooms walls back, we discovered a second doorway that had been blocked off. Time to block them off to create the new larger bathroom!
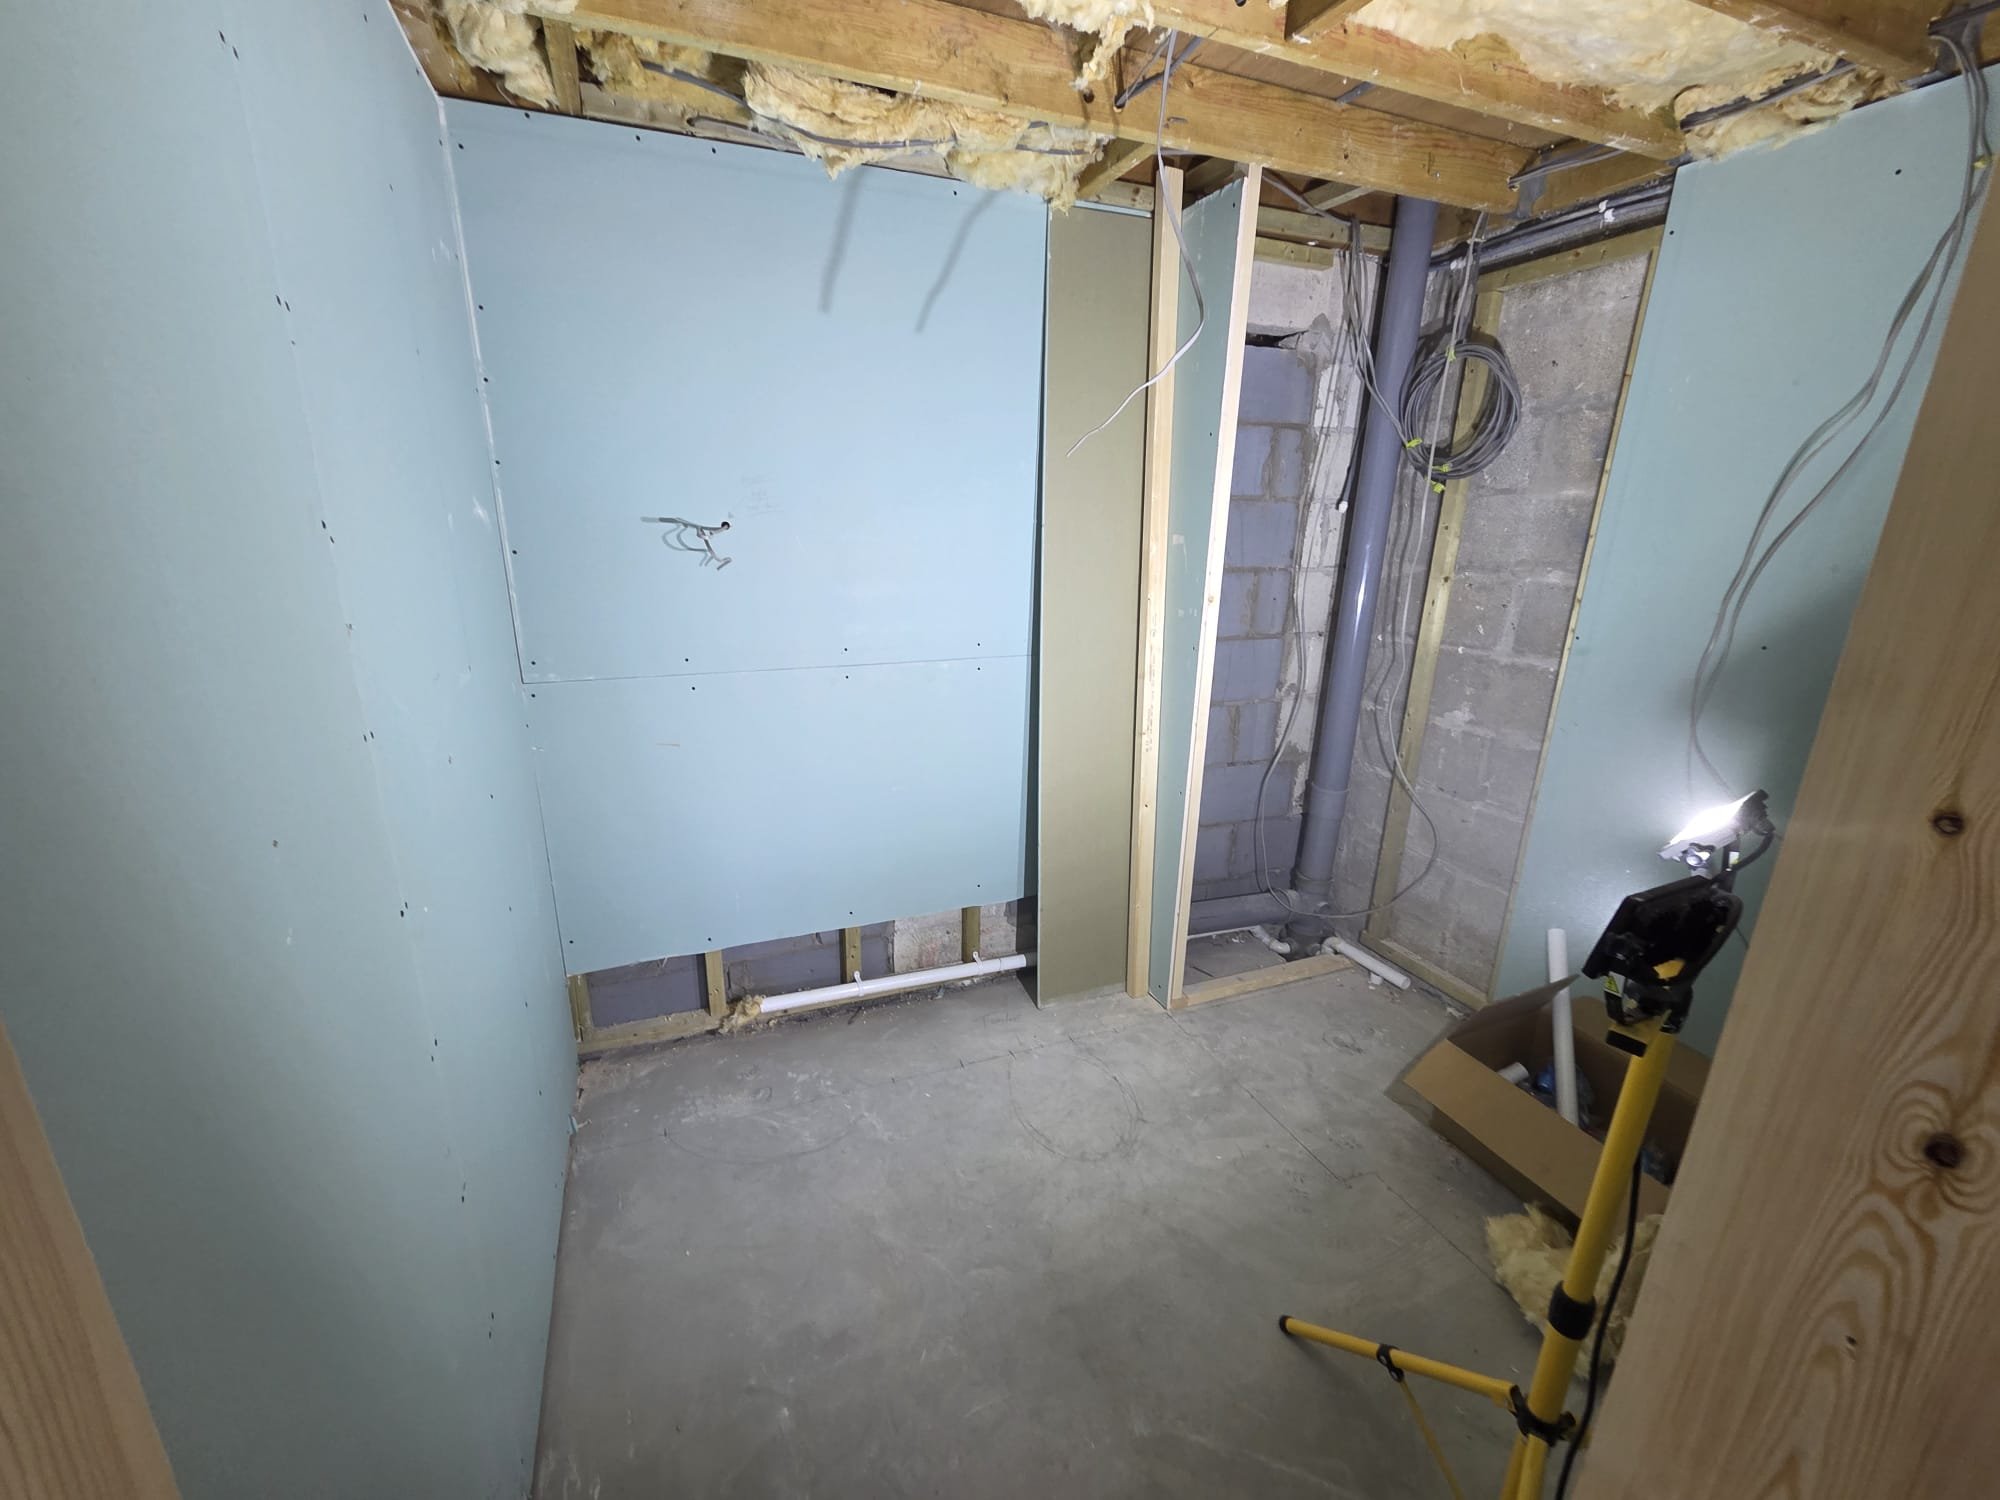
Plumber has arrived and first fix is underway for the new bathroom. Old doorways blocked off and plasterboard going up. Electricians due tomorrow. Work is coming along nicely
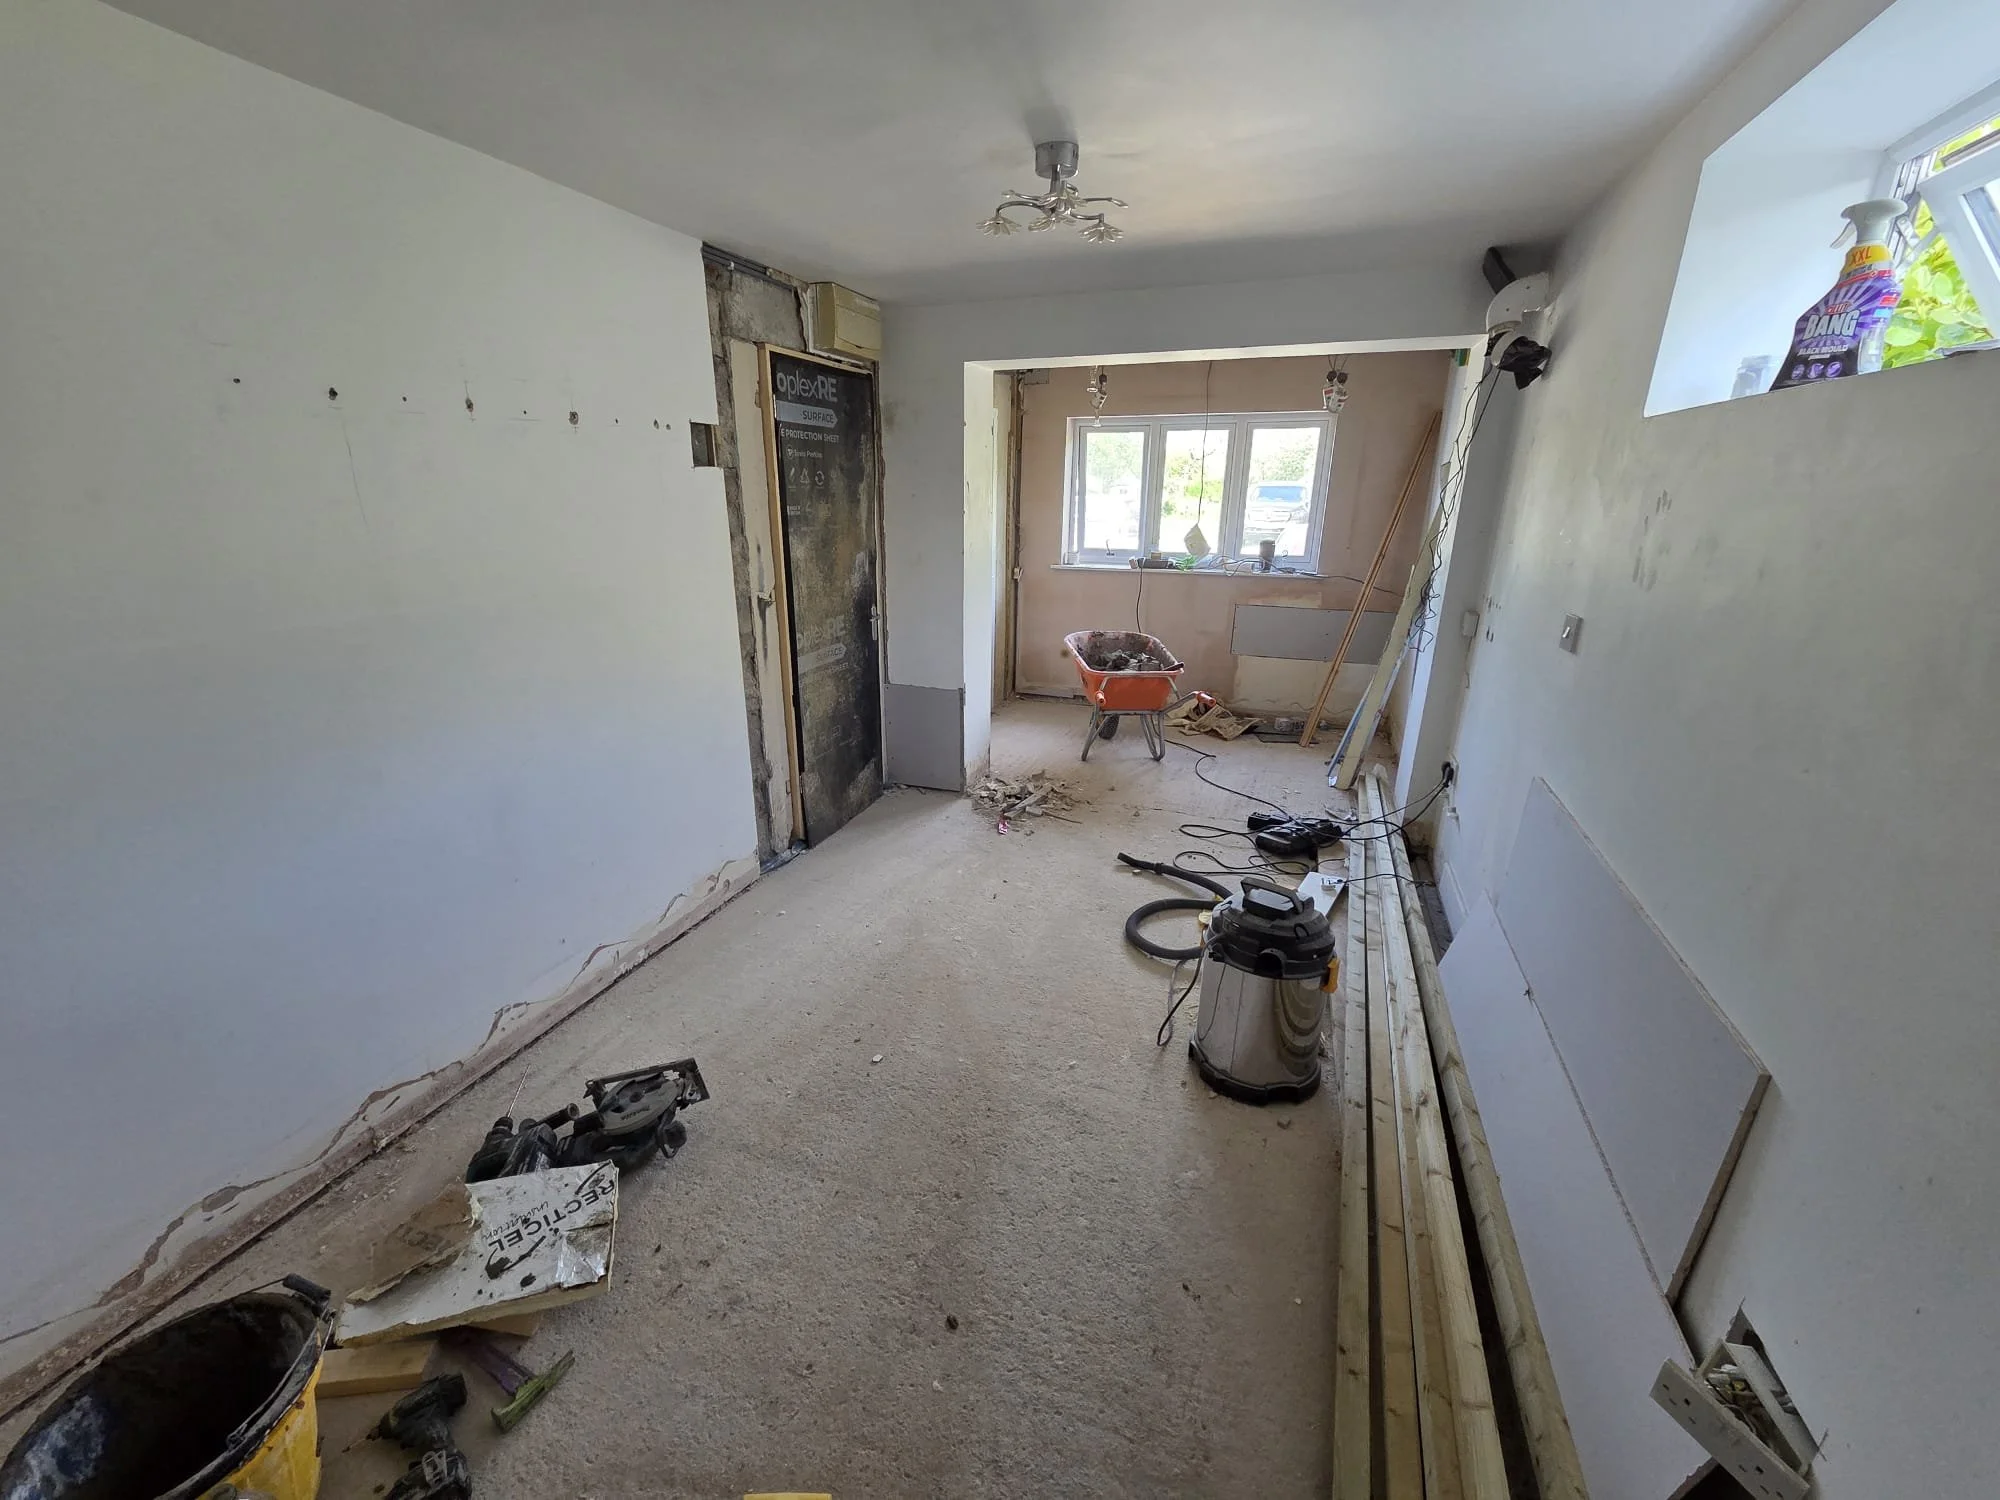
New doorway in place, with the old.. much smaller doorway blocked off!
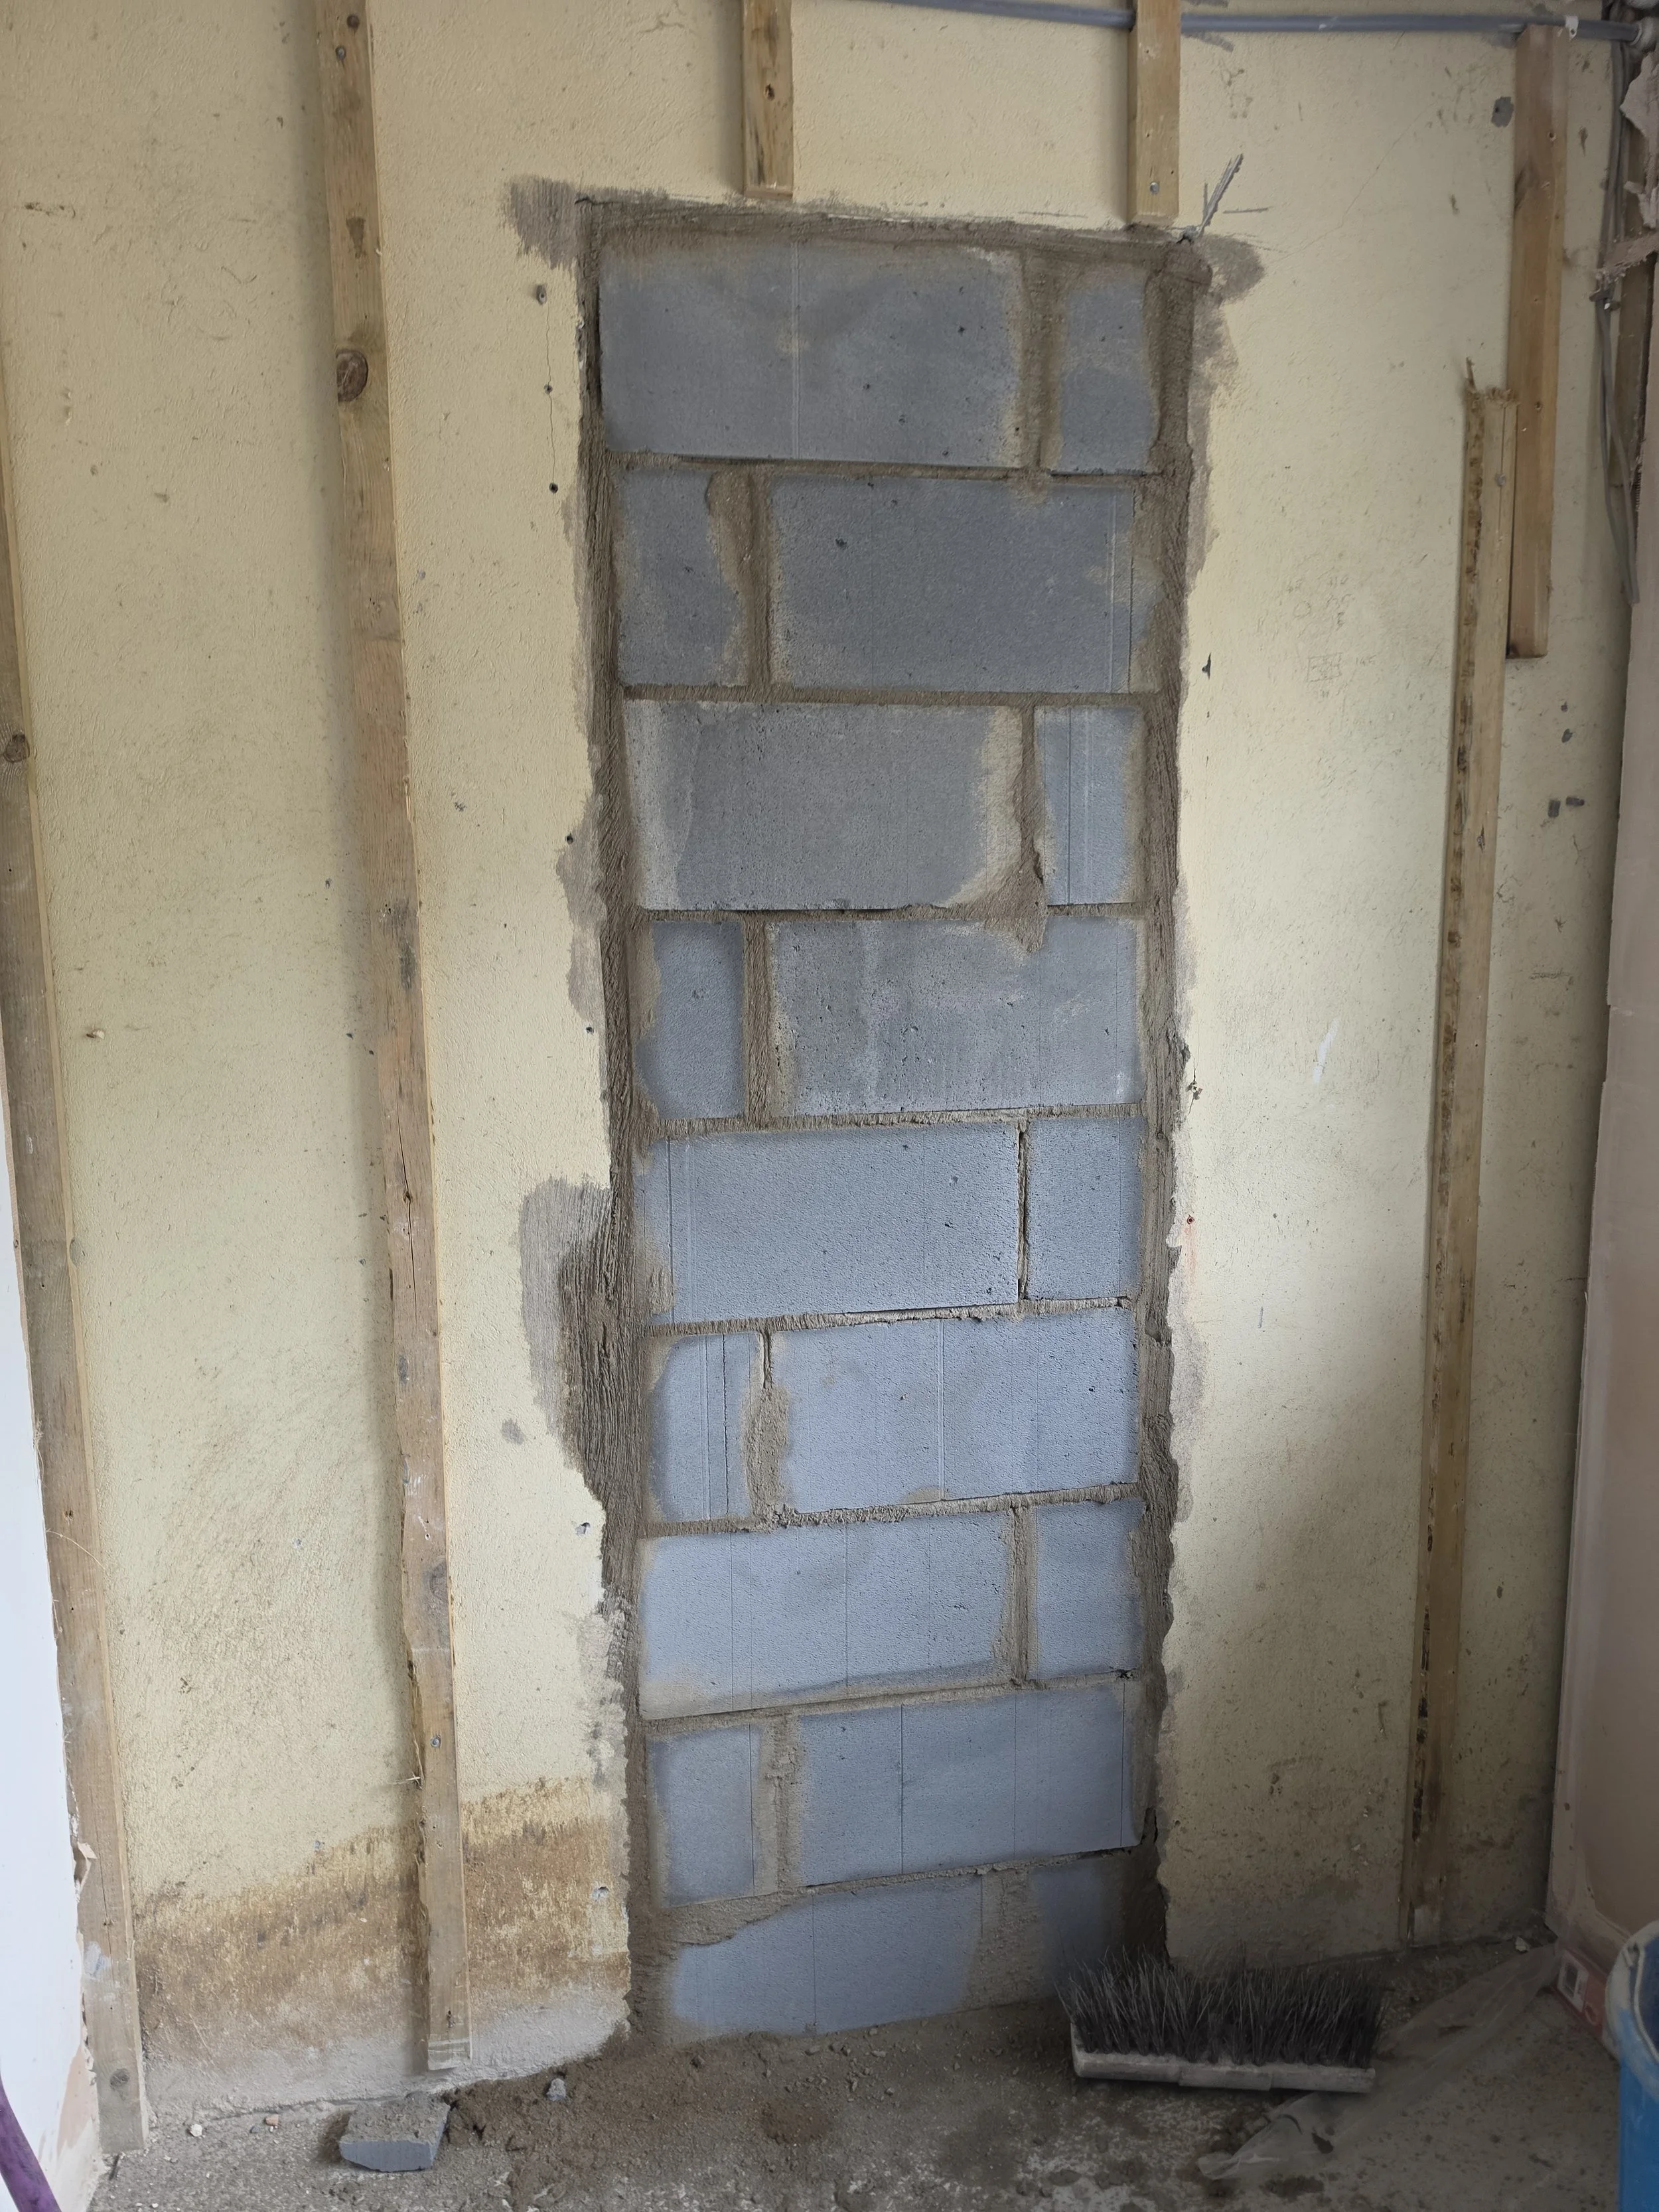
We are all relieved this smaller doorway is now part of the past… !
Progress is moving on well, with the plasterboarding now complete and the electricians having finished their first fix, including some really smart feature strip lighting that’s going to look fantastic once complete.
The walls have now been fully prepared ready for the plasterer to come in and work his magic, which always marks a big turning point in a renovation project as the space really starts to feel like a home again rather than a building site.
We’re fortunate to be working alongside some excellent trades on this project, and with everyone pulling in the same direction, the timing is coming together really well. Every day brings noticeable progress, and it’s exciting to see the client’s vision steadily becoming a reality.
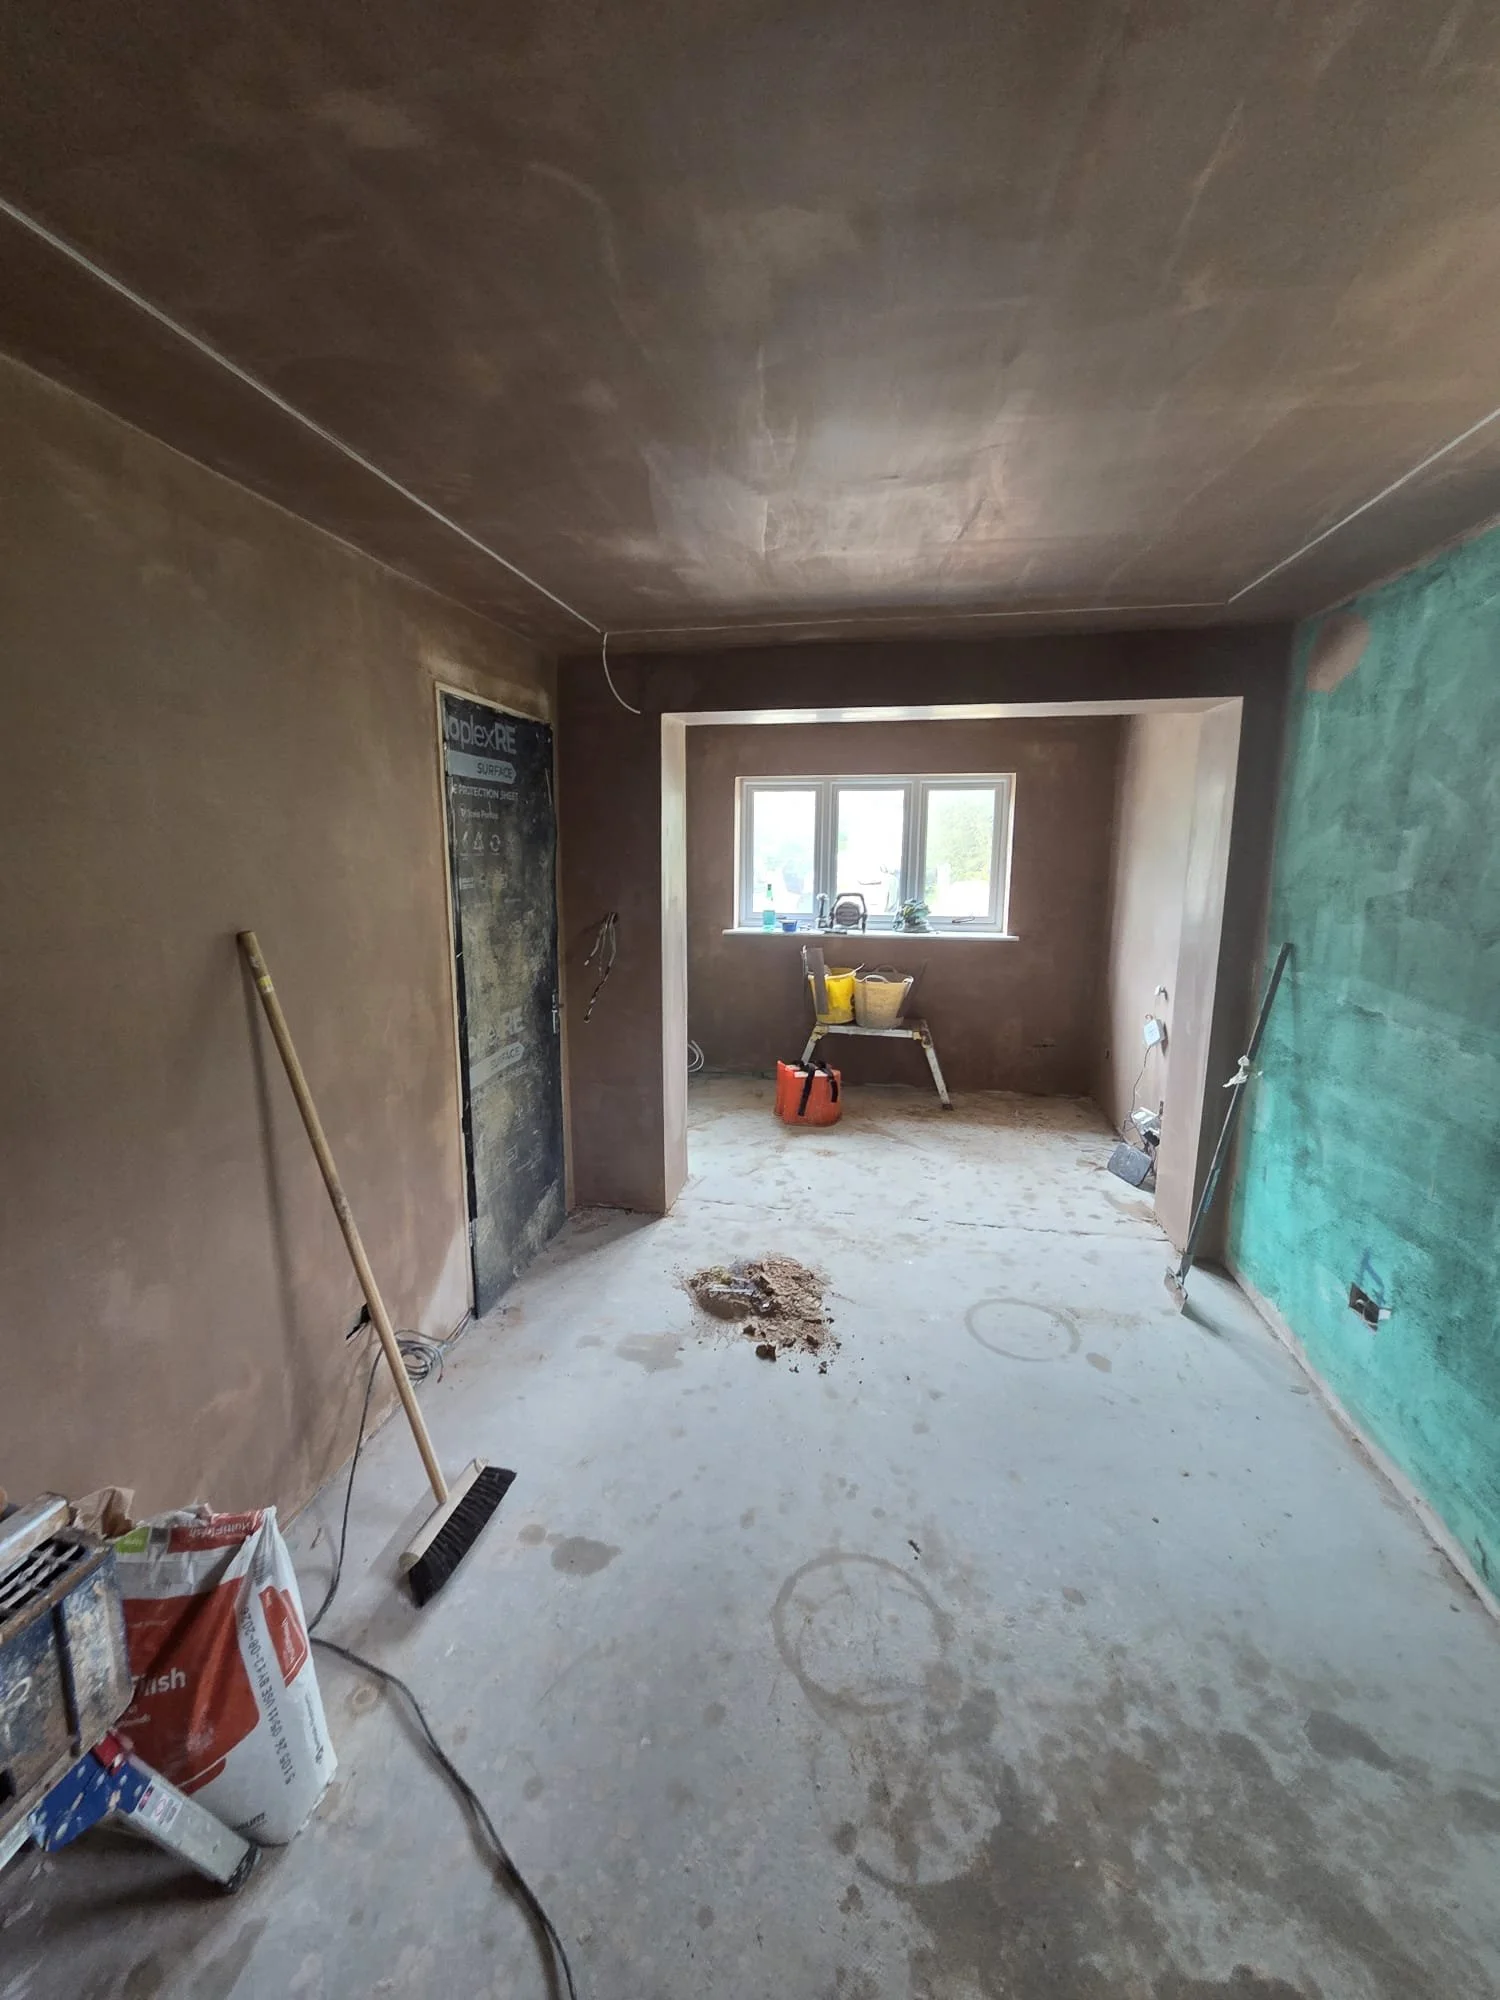
Plastering coming along nicely!
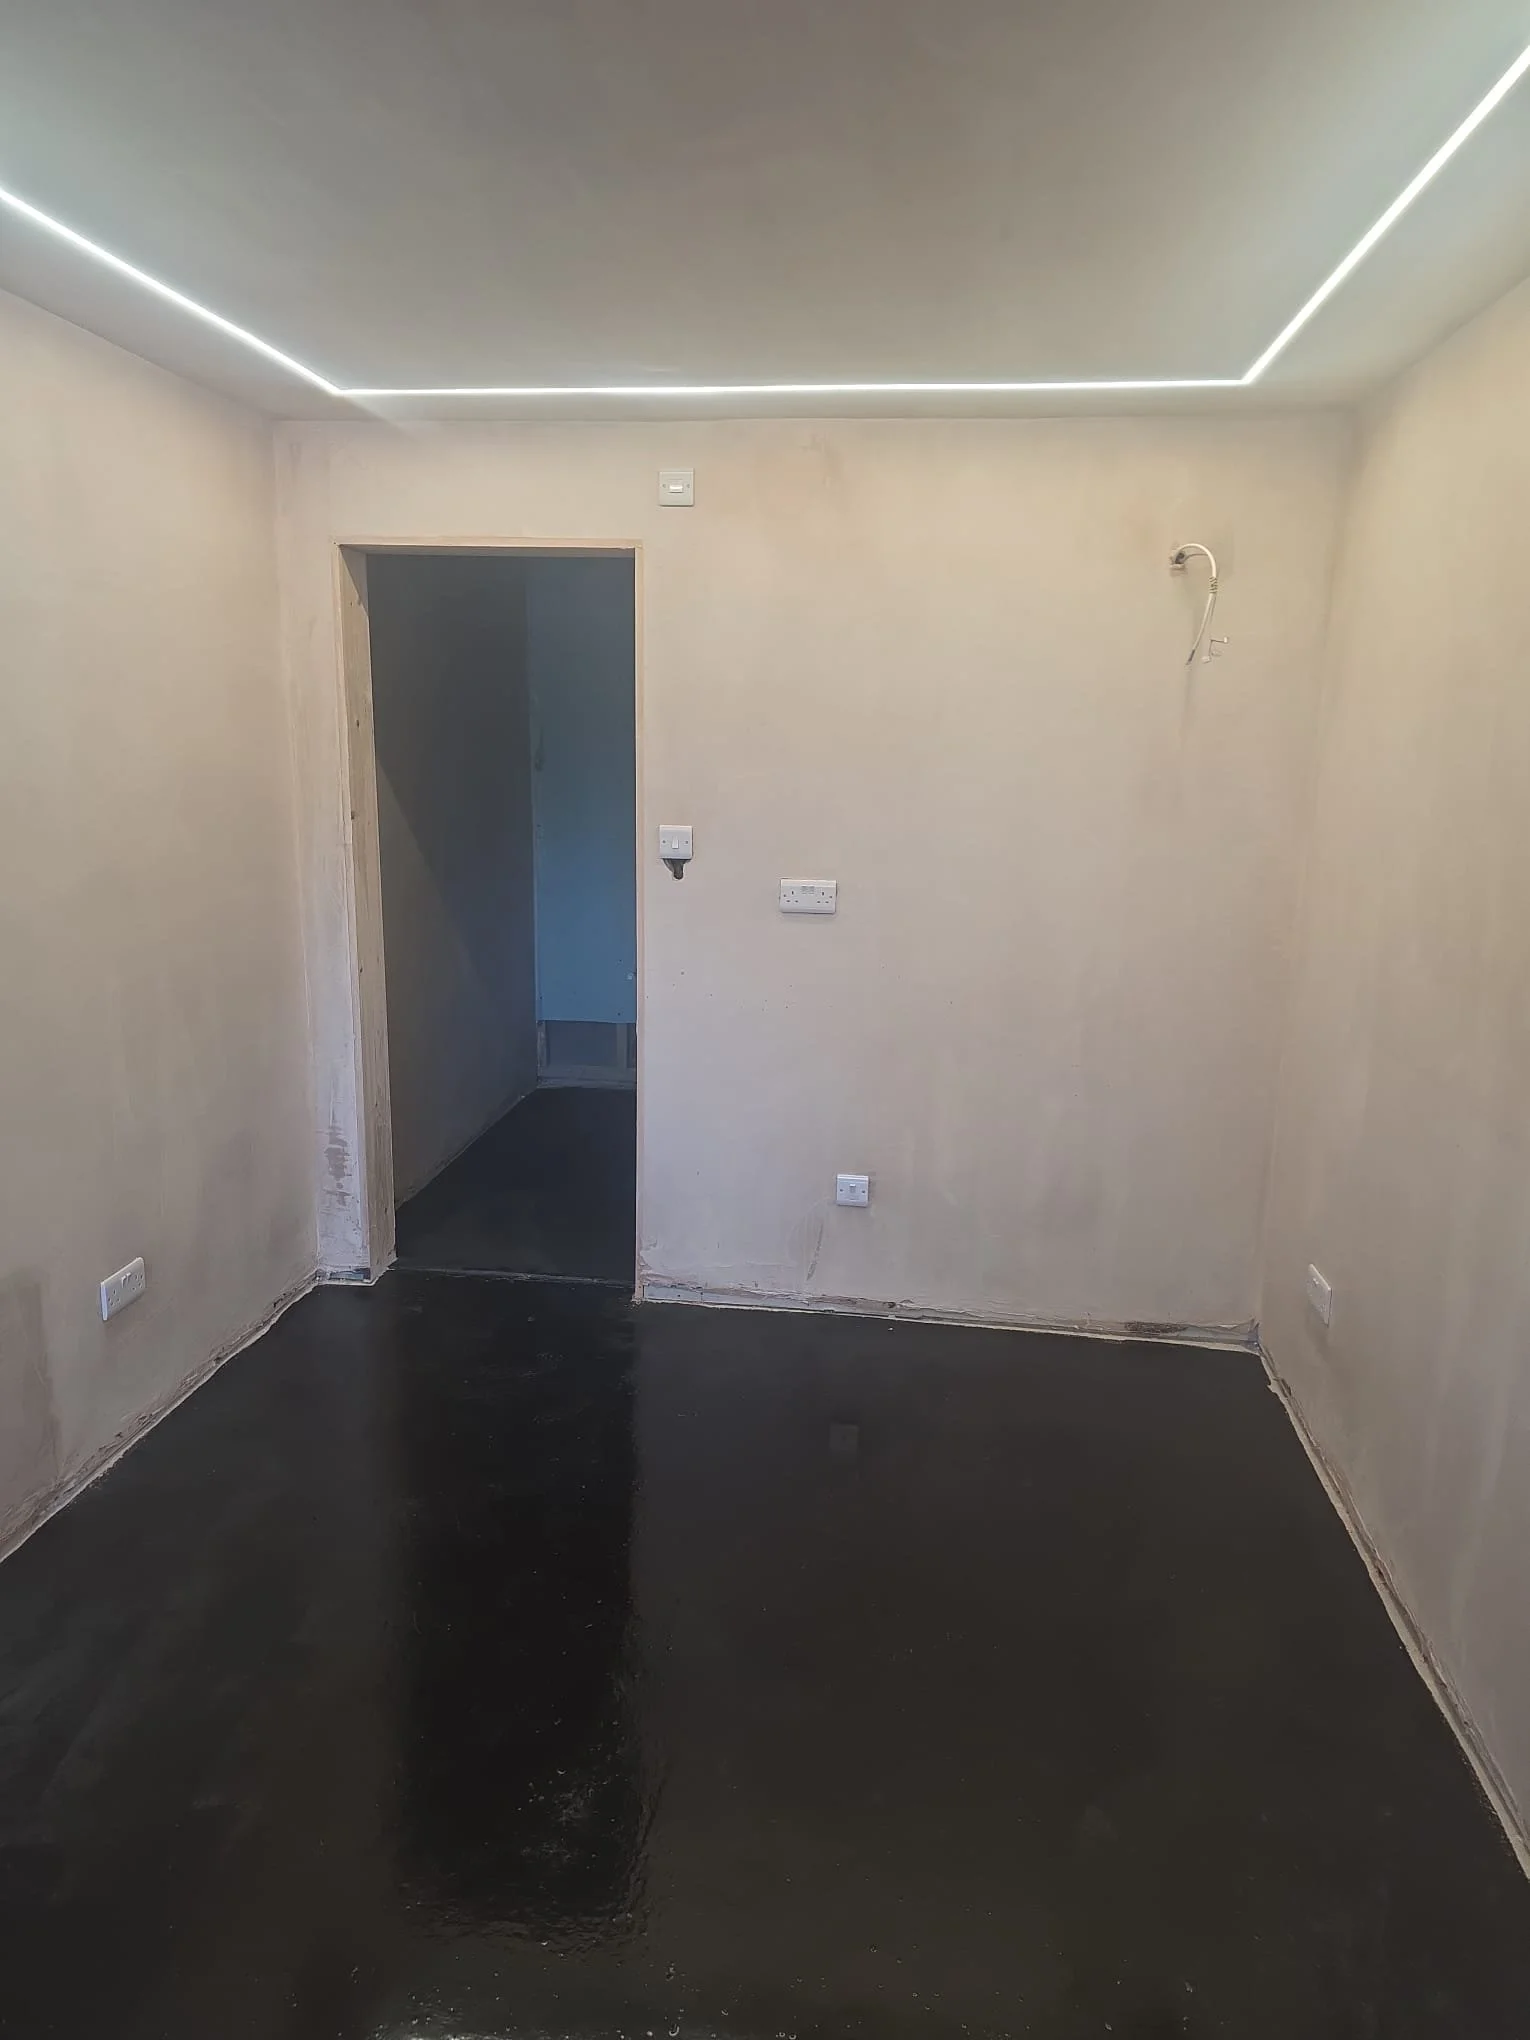
Plastering done. We think these lights look awesome! They work with a light switch but if the customer wants to they can use the app and change which sides are on, lighting effect (e.g. strobe, as well as many others!) and dimmer.
Ready for the flooring to be laid tomorrow.

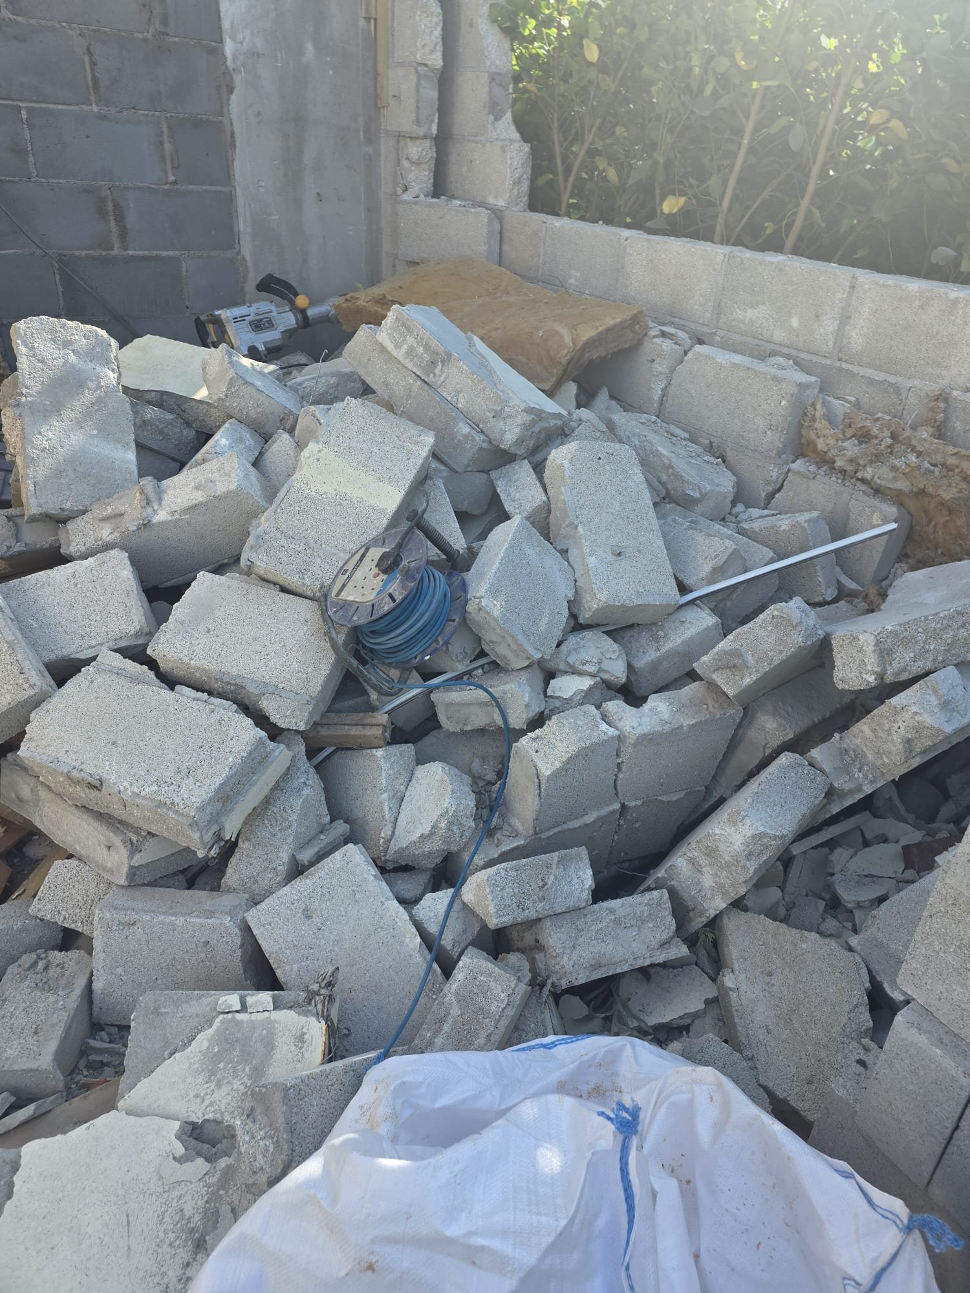
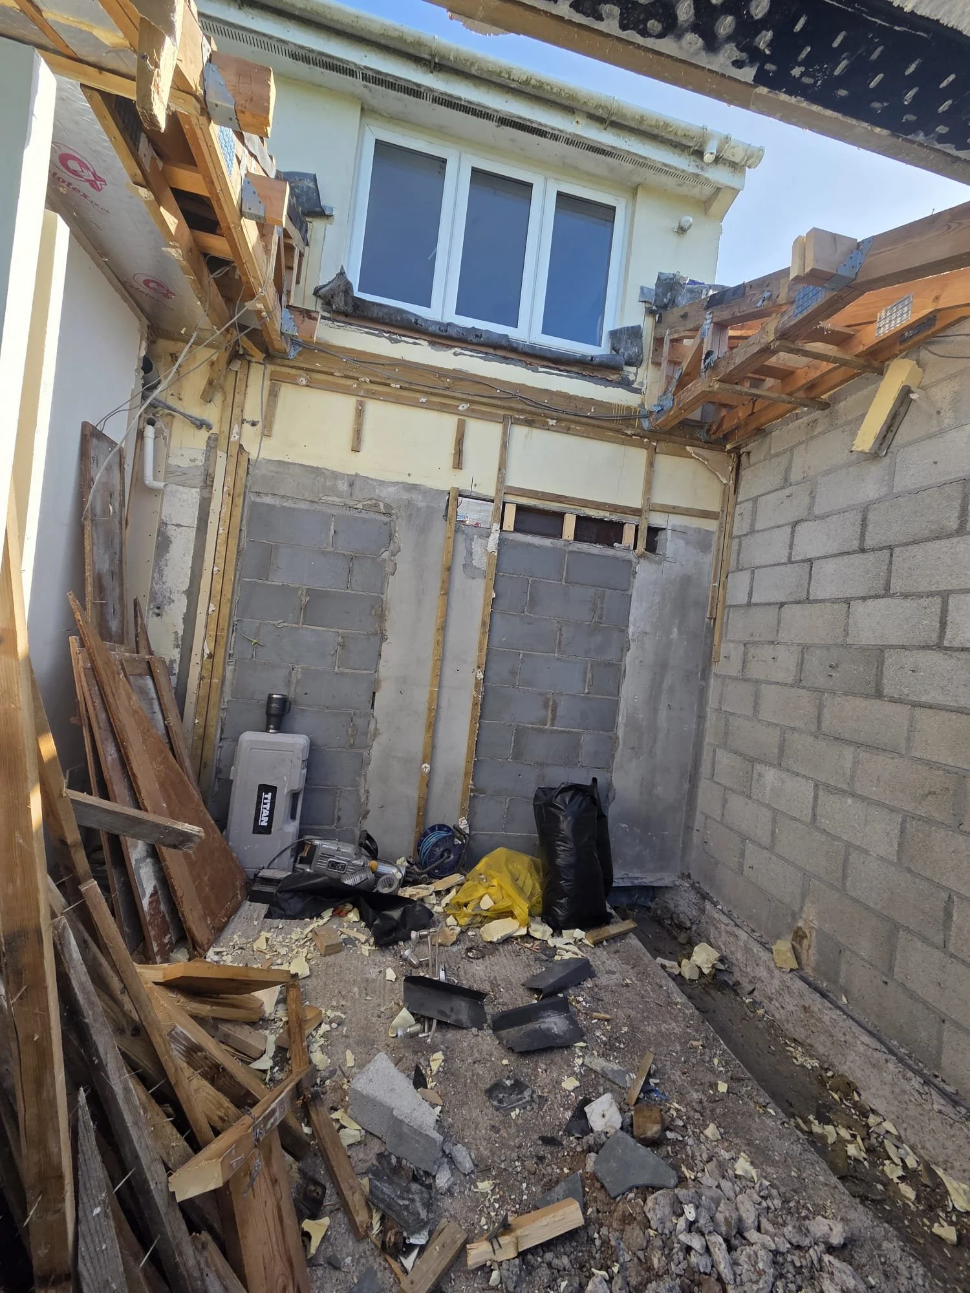
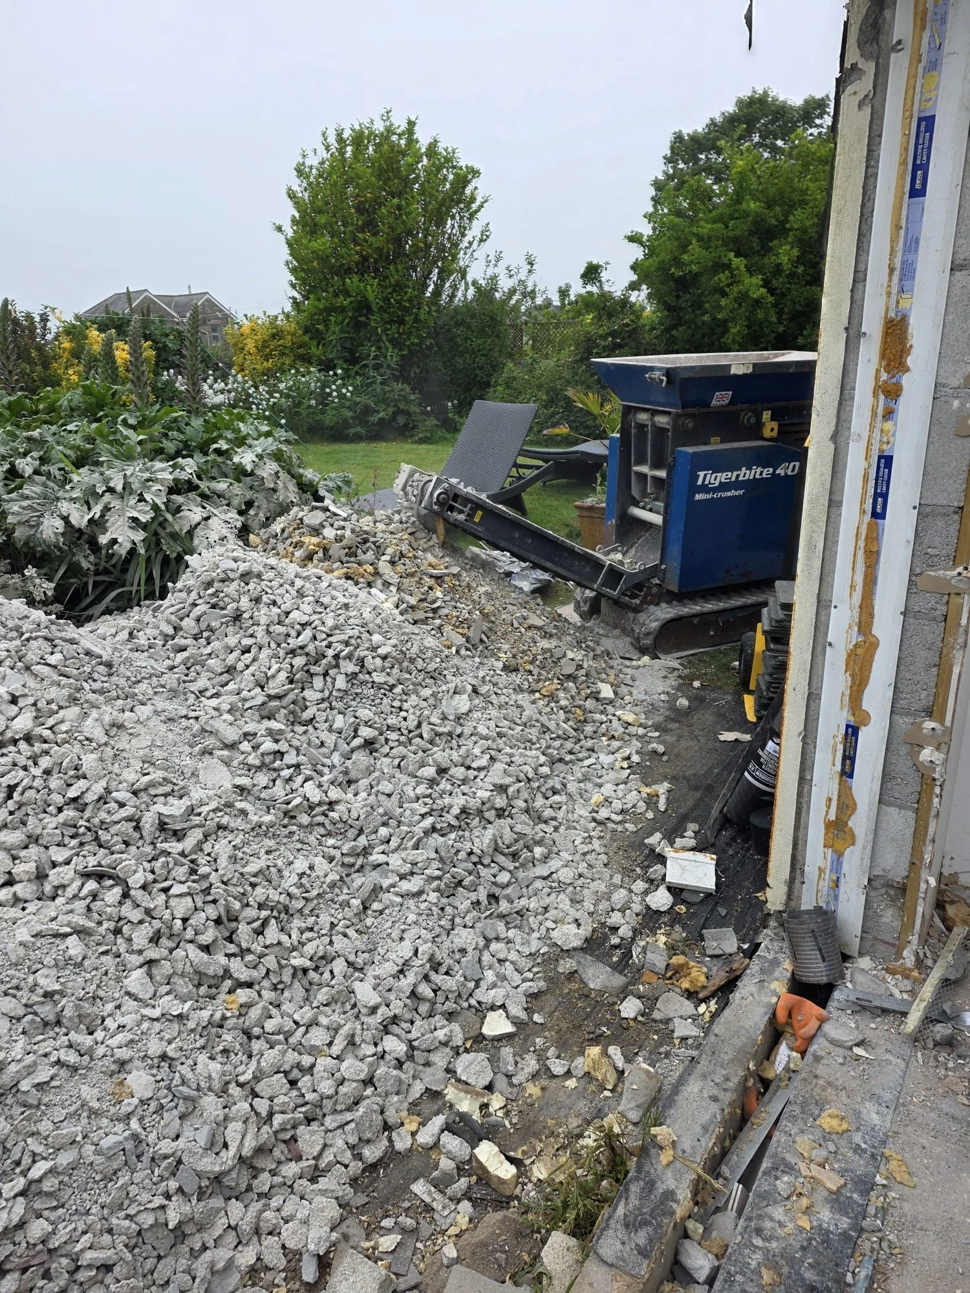
As the renovation continues, attention has now turned to the rear section of the property. The existing room is currently being stripped back, with the ceiling removed and the side wall being relocated as part of the next phase of works.
While it may look like a step backwards at first glance, this stage is a key part of the transformation. The existing room will no longer remain as a separate space and will instead be reintegrated into the main house. In its place, a much larger glazed structure will be constructed, creating a brighter, more open living area and completely changing the feel of this part of the property.
Elsewhere on site, our Tigerbite crusher has been working hard processing demolished concrete and blockwork. Rather than sending material off site, we're able to recycle it into reusable hardcore for use elsewhere on the project, reducing waste and making the most of the existing materials.
It's always interesting to look back at earlier photographs during a renovation. Comparing these images with the nearly completed office space highlights just how far the project has already come. Every stage, even the demolition and structural alterations, plays an important role in bringing the client's vision to life, and we're excited to see the next phase begin to take shape.
Opening Up the Ground Floor
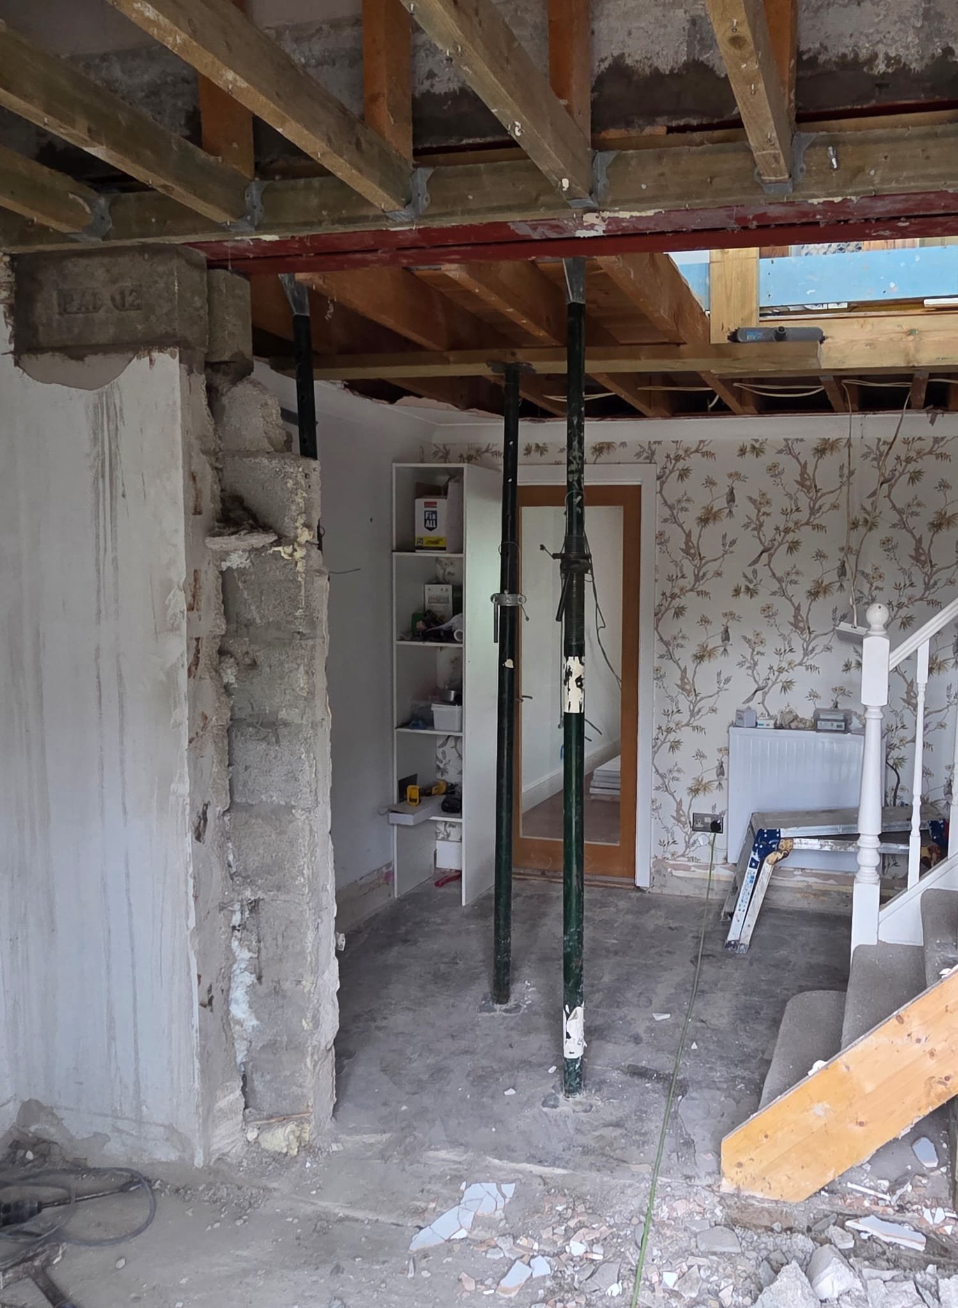
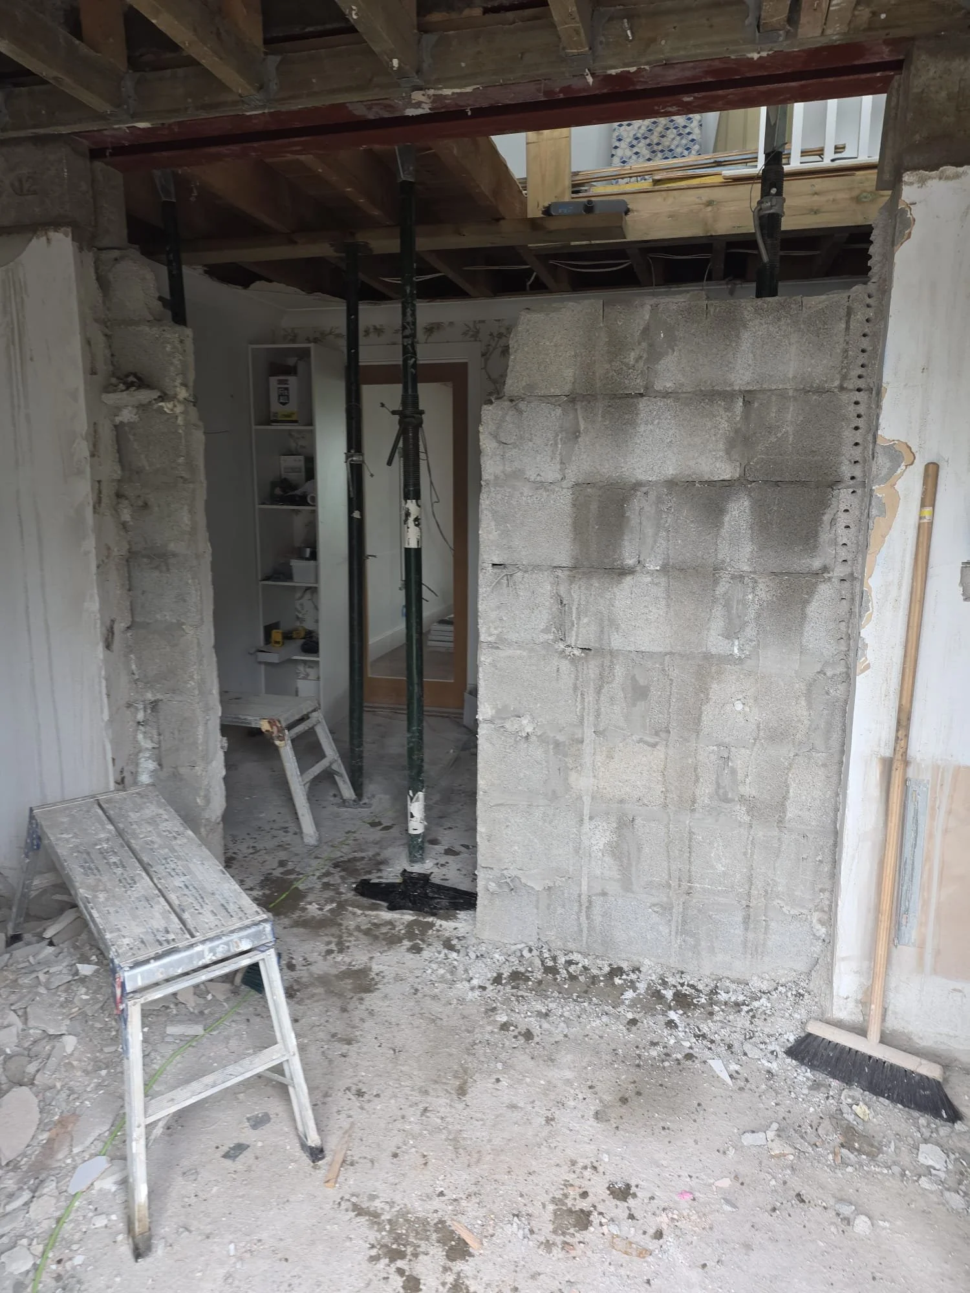
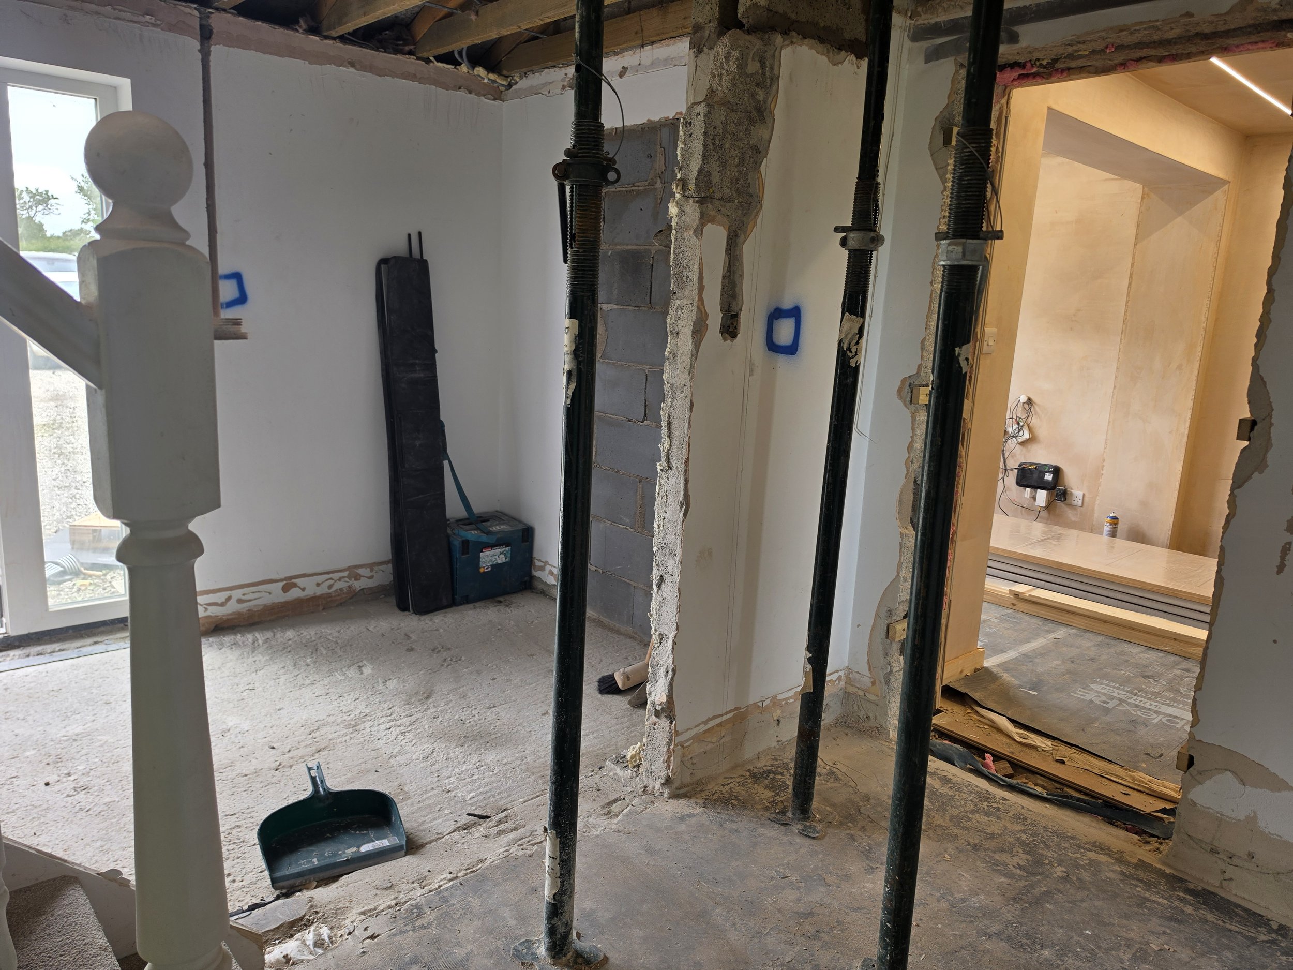
One of the biggest changes to the renovation so far has been the removal of the internal blockwork wall in the entrance hall.
Although the wall originally helped define separate spaces, it also restricted the flow of natural light through the centre of the house. With the wall now removed and the structural steelwork in place, the staircase has become a much more prominent feature and the whole entrance area already feels significantly brighter and more open.
It's always satisfying to reach this stage of a renovation. What can look like a fairly simple alteration on paper often has a huge impact on how a home feels once the structure is opened up. Even before the finishing touches are added, the improvement in light and sense of space is clear to see.
The layout is continuing to evolve elsewhere too. The area to the right-hand side of the entrance door, enclosed by the staircase wall, will soon be partitioned off to create a dedicated larder. Accessed directly from the kitchen, this will provide valuable storage space while keeping the main living areas uncluttered.
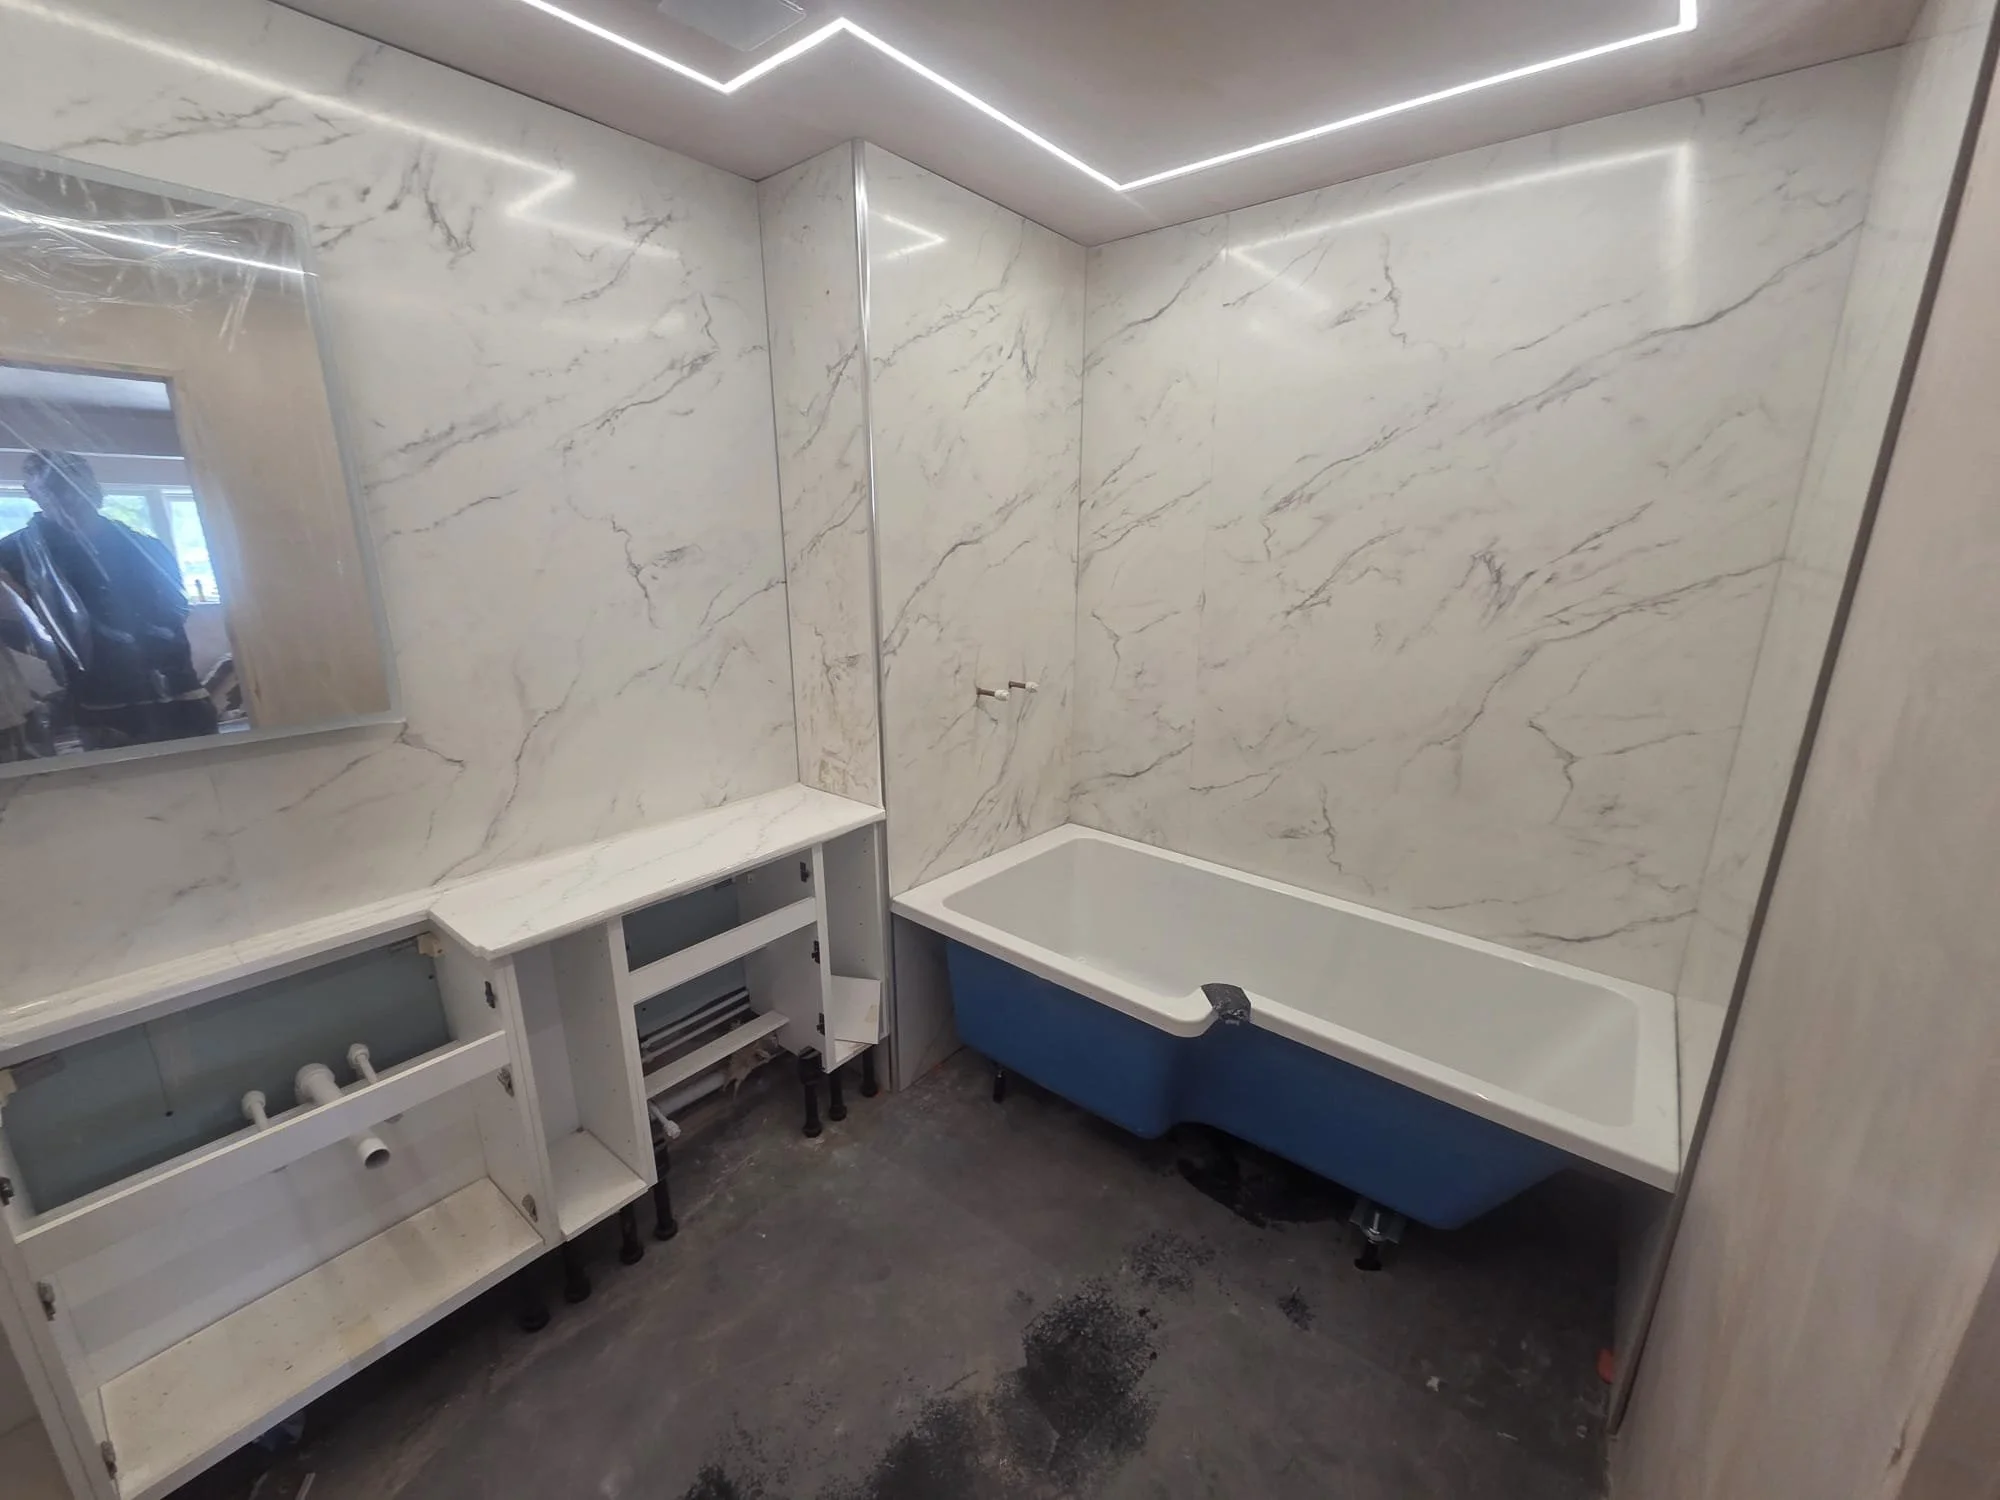
Meanwhile, work has been progressing well in the new annexe/office bathroom. Comparing the current photographs to where the project started really highlights how far things have come. The room is now taking shape, with the wall panelling installed, sanitaryware being fitted and the overall design beginning to come together. There is still plenty to do before completion, but the transformation from a stripped-out shell to a bright, modern bathroom has been substantial.
As with many renovation projects, these stages don't always grab attention in the same way as a finished room, but they're often where the biggest improvements to the layout and functionality of the home are made. With the structural alterations now largely complete, the focus can increasingly turn towards the finishes that will bring the client's vision to life.
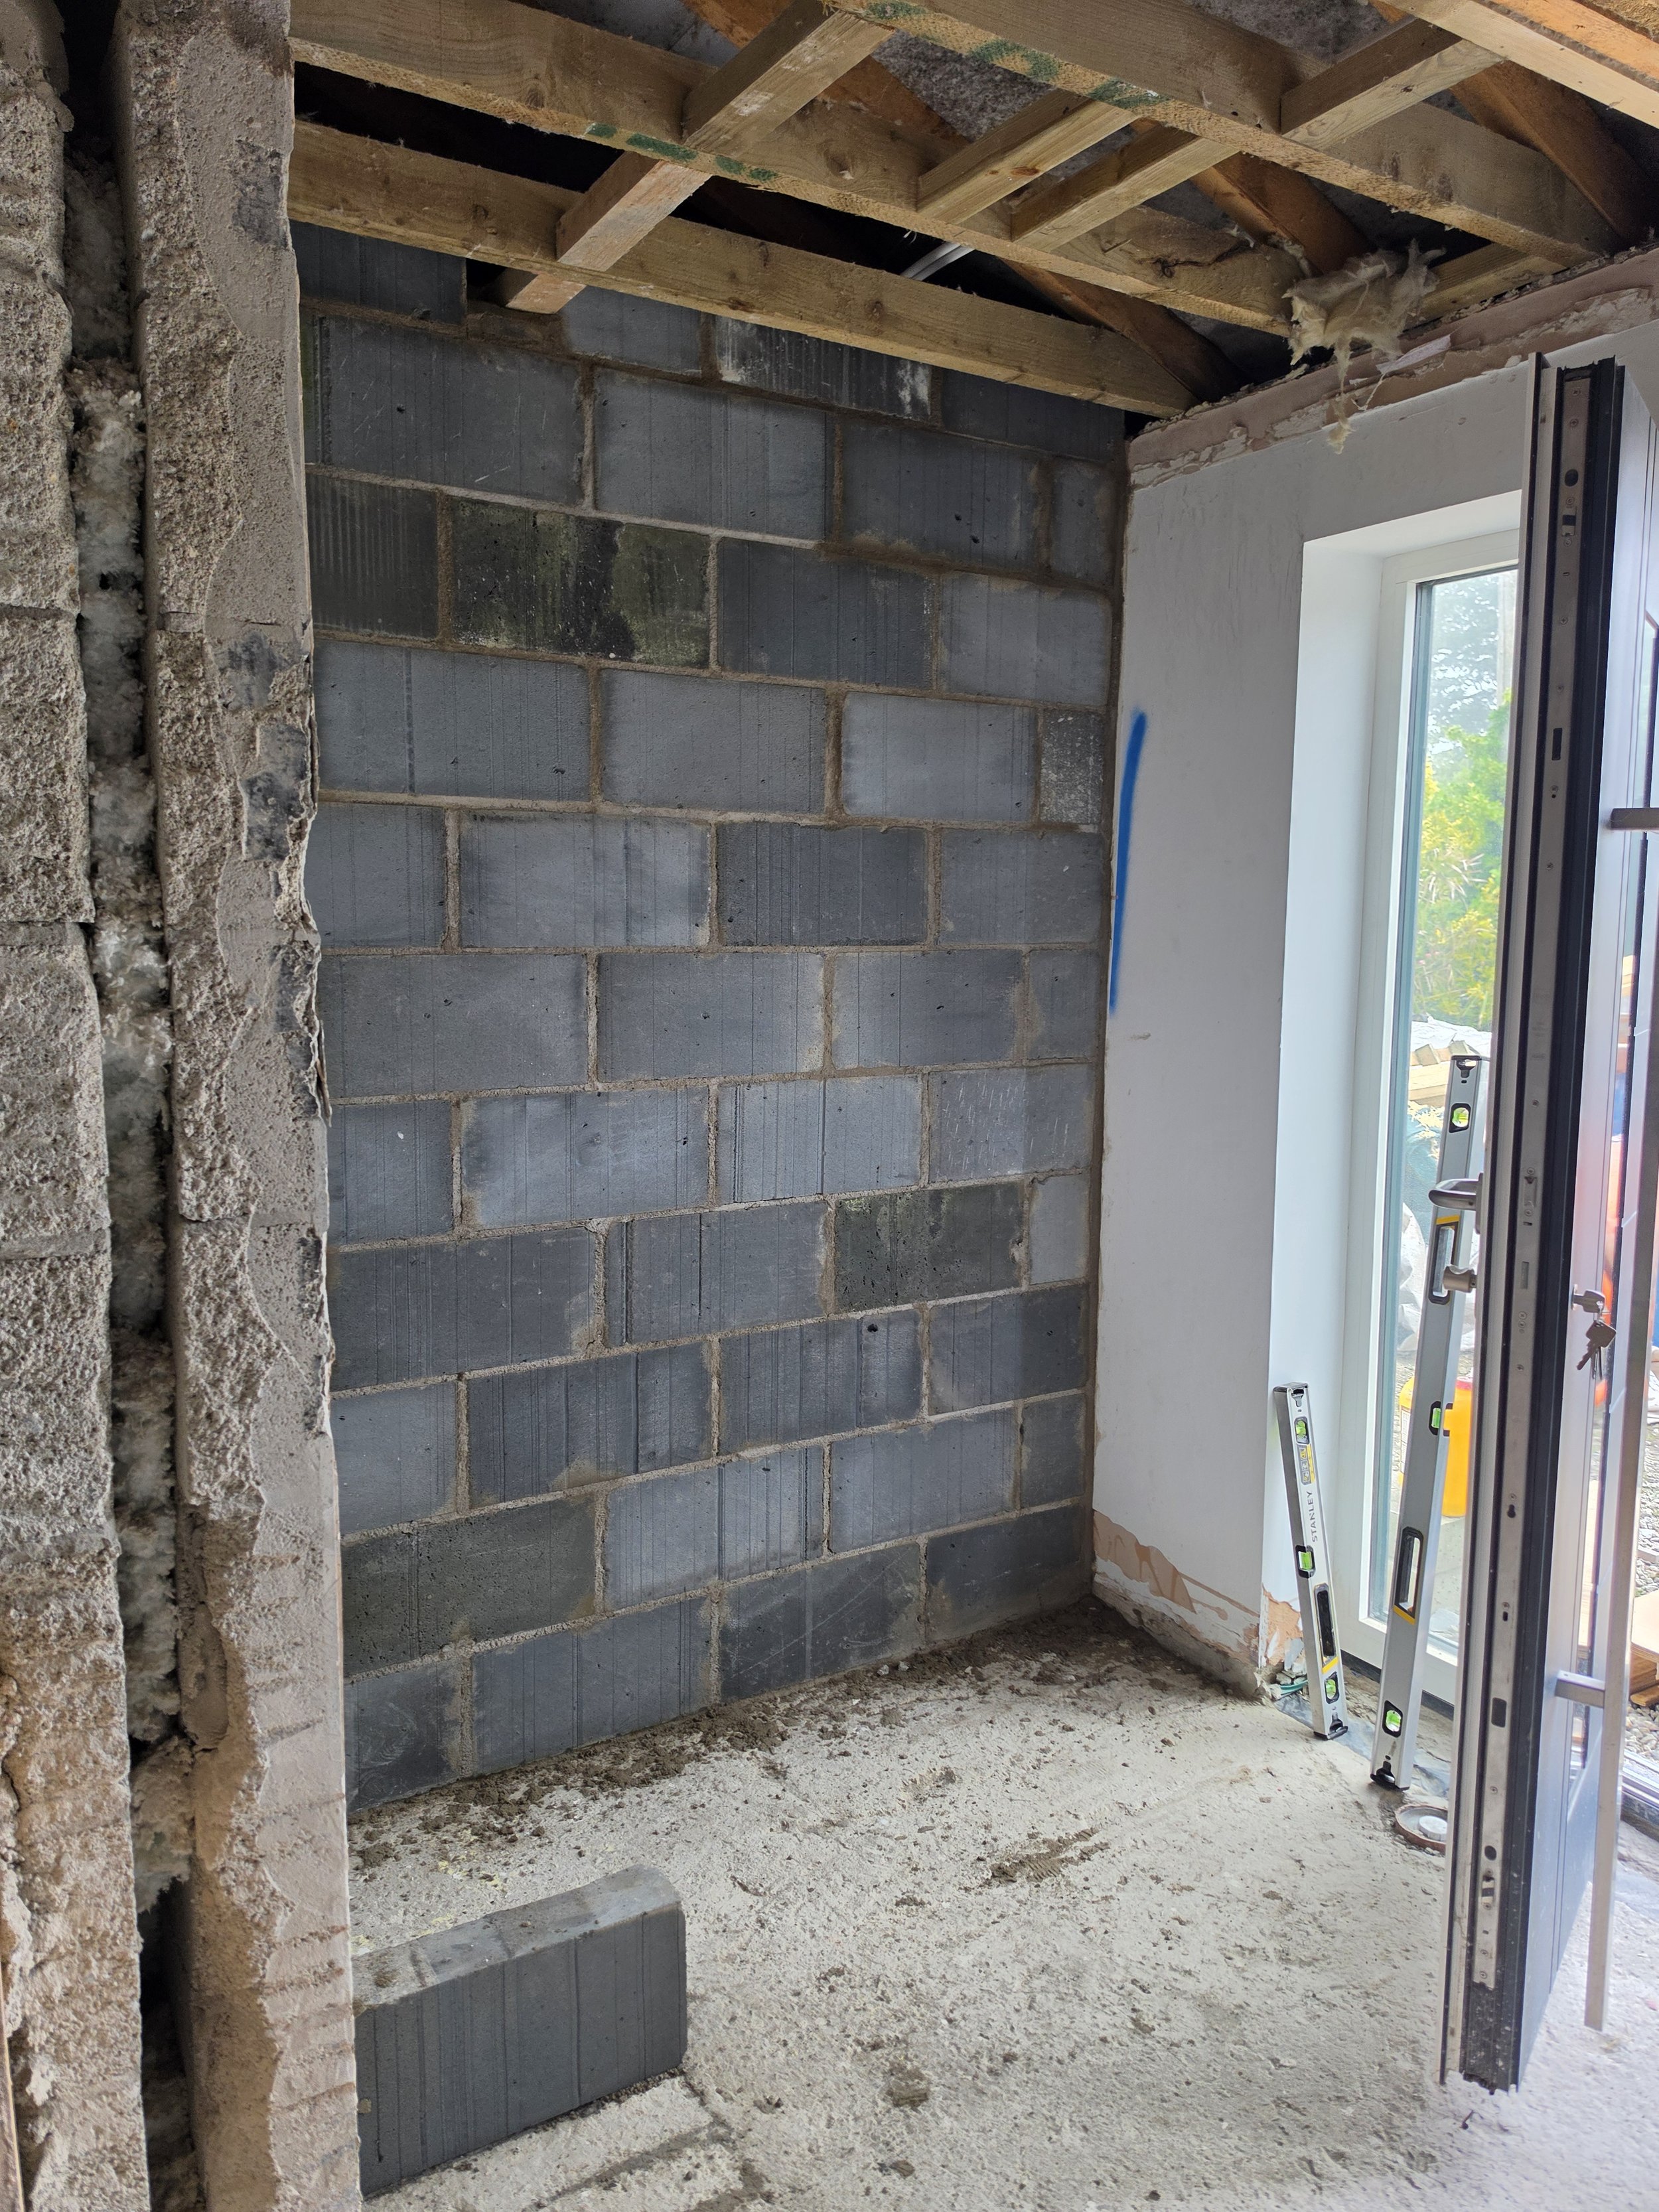
The new larder space has now been blocked off.
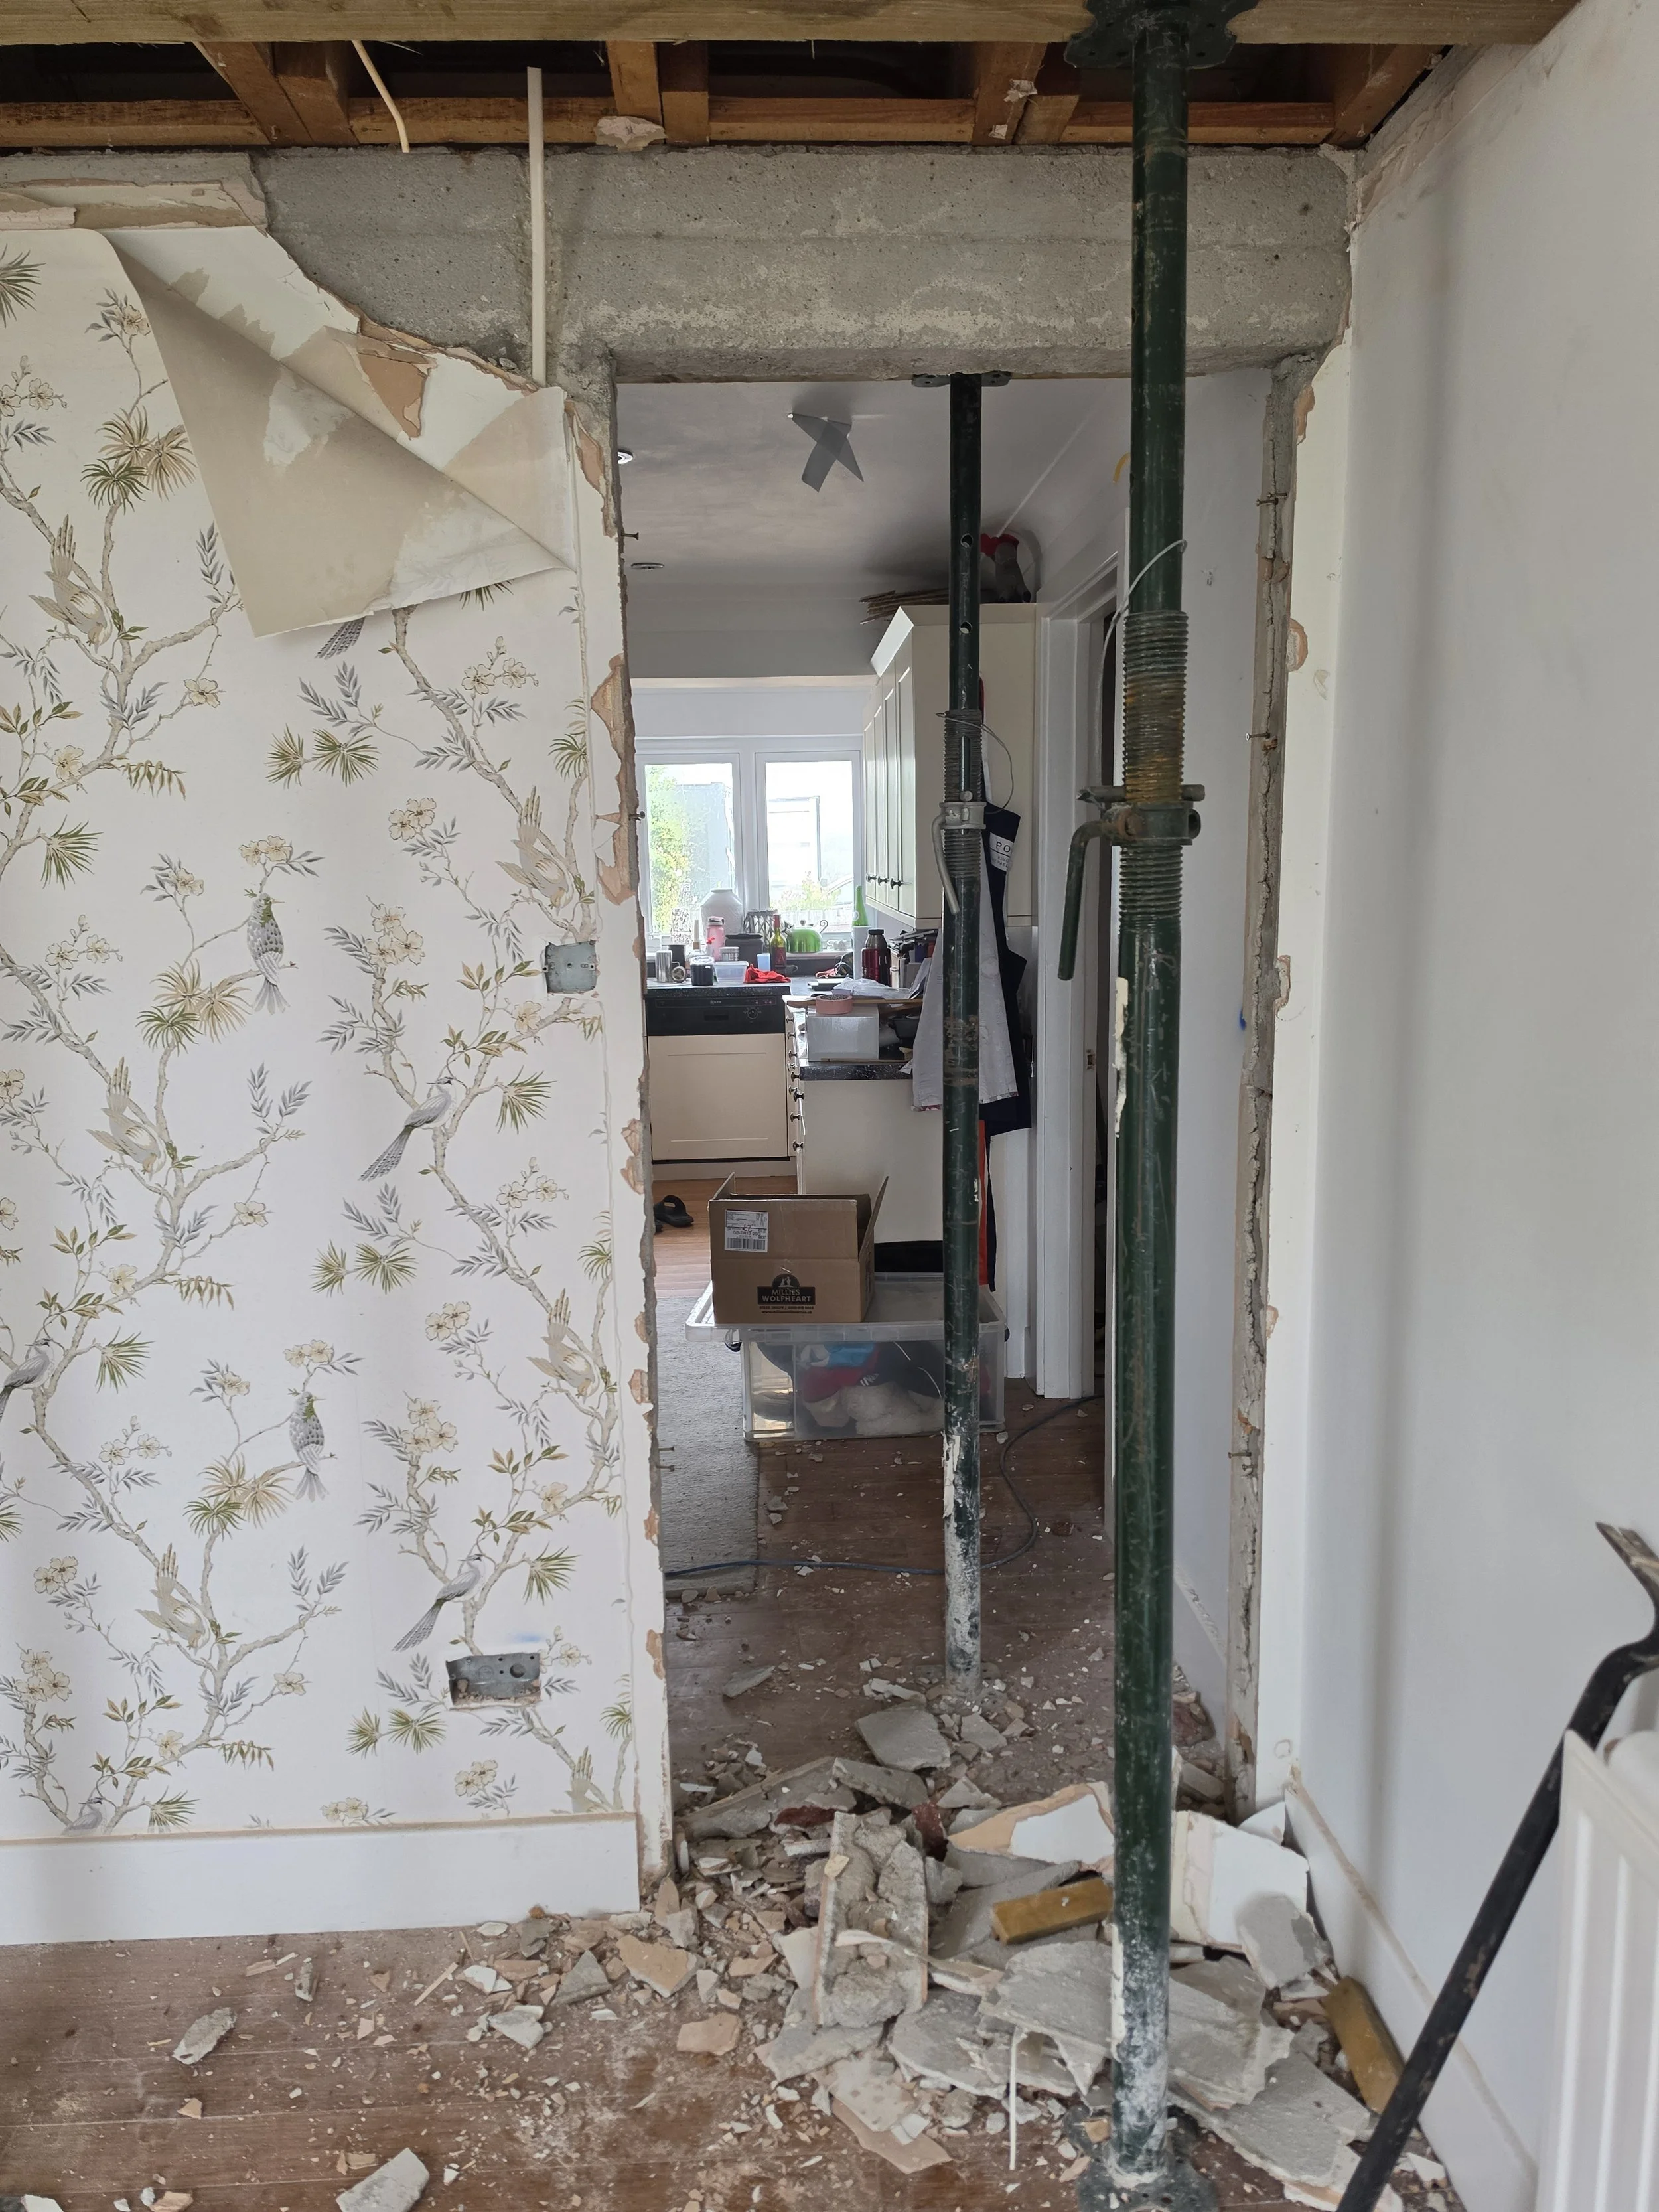
The renovation is moving into the main part of the house now. This wall will be coming down to extend the kitchen into the main room. We will then make a doorway from the kitchen into the larder which sits behind the right hand wall.
Progress Continues as the Ground Floor Takes Shape
Work has continued at pace on the ground floor, with another major stage of the reconfiguration now complete.
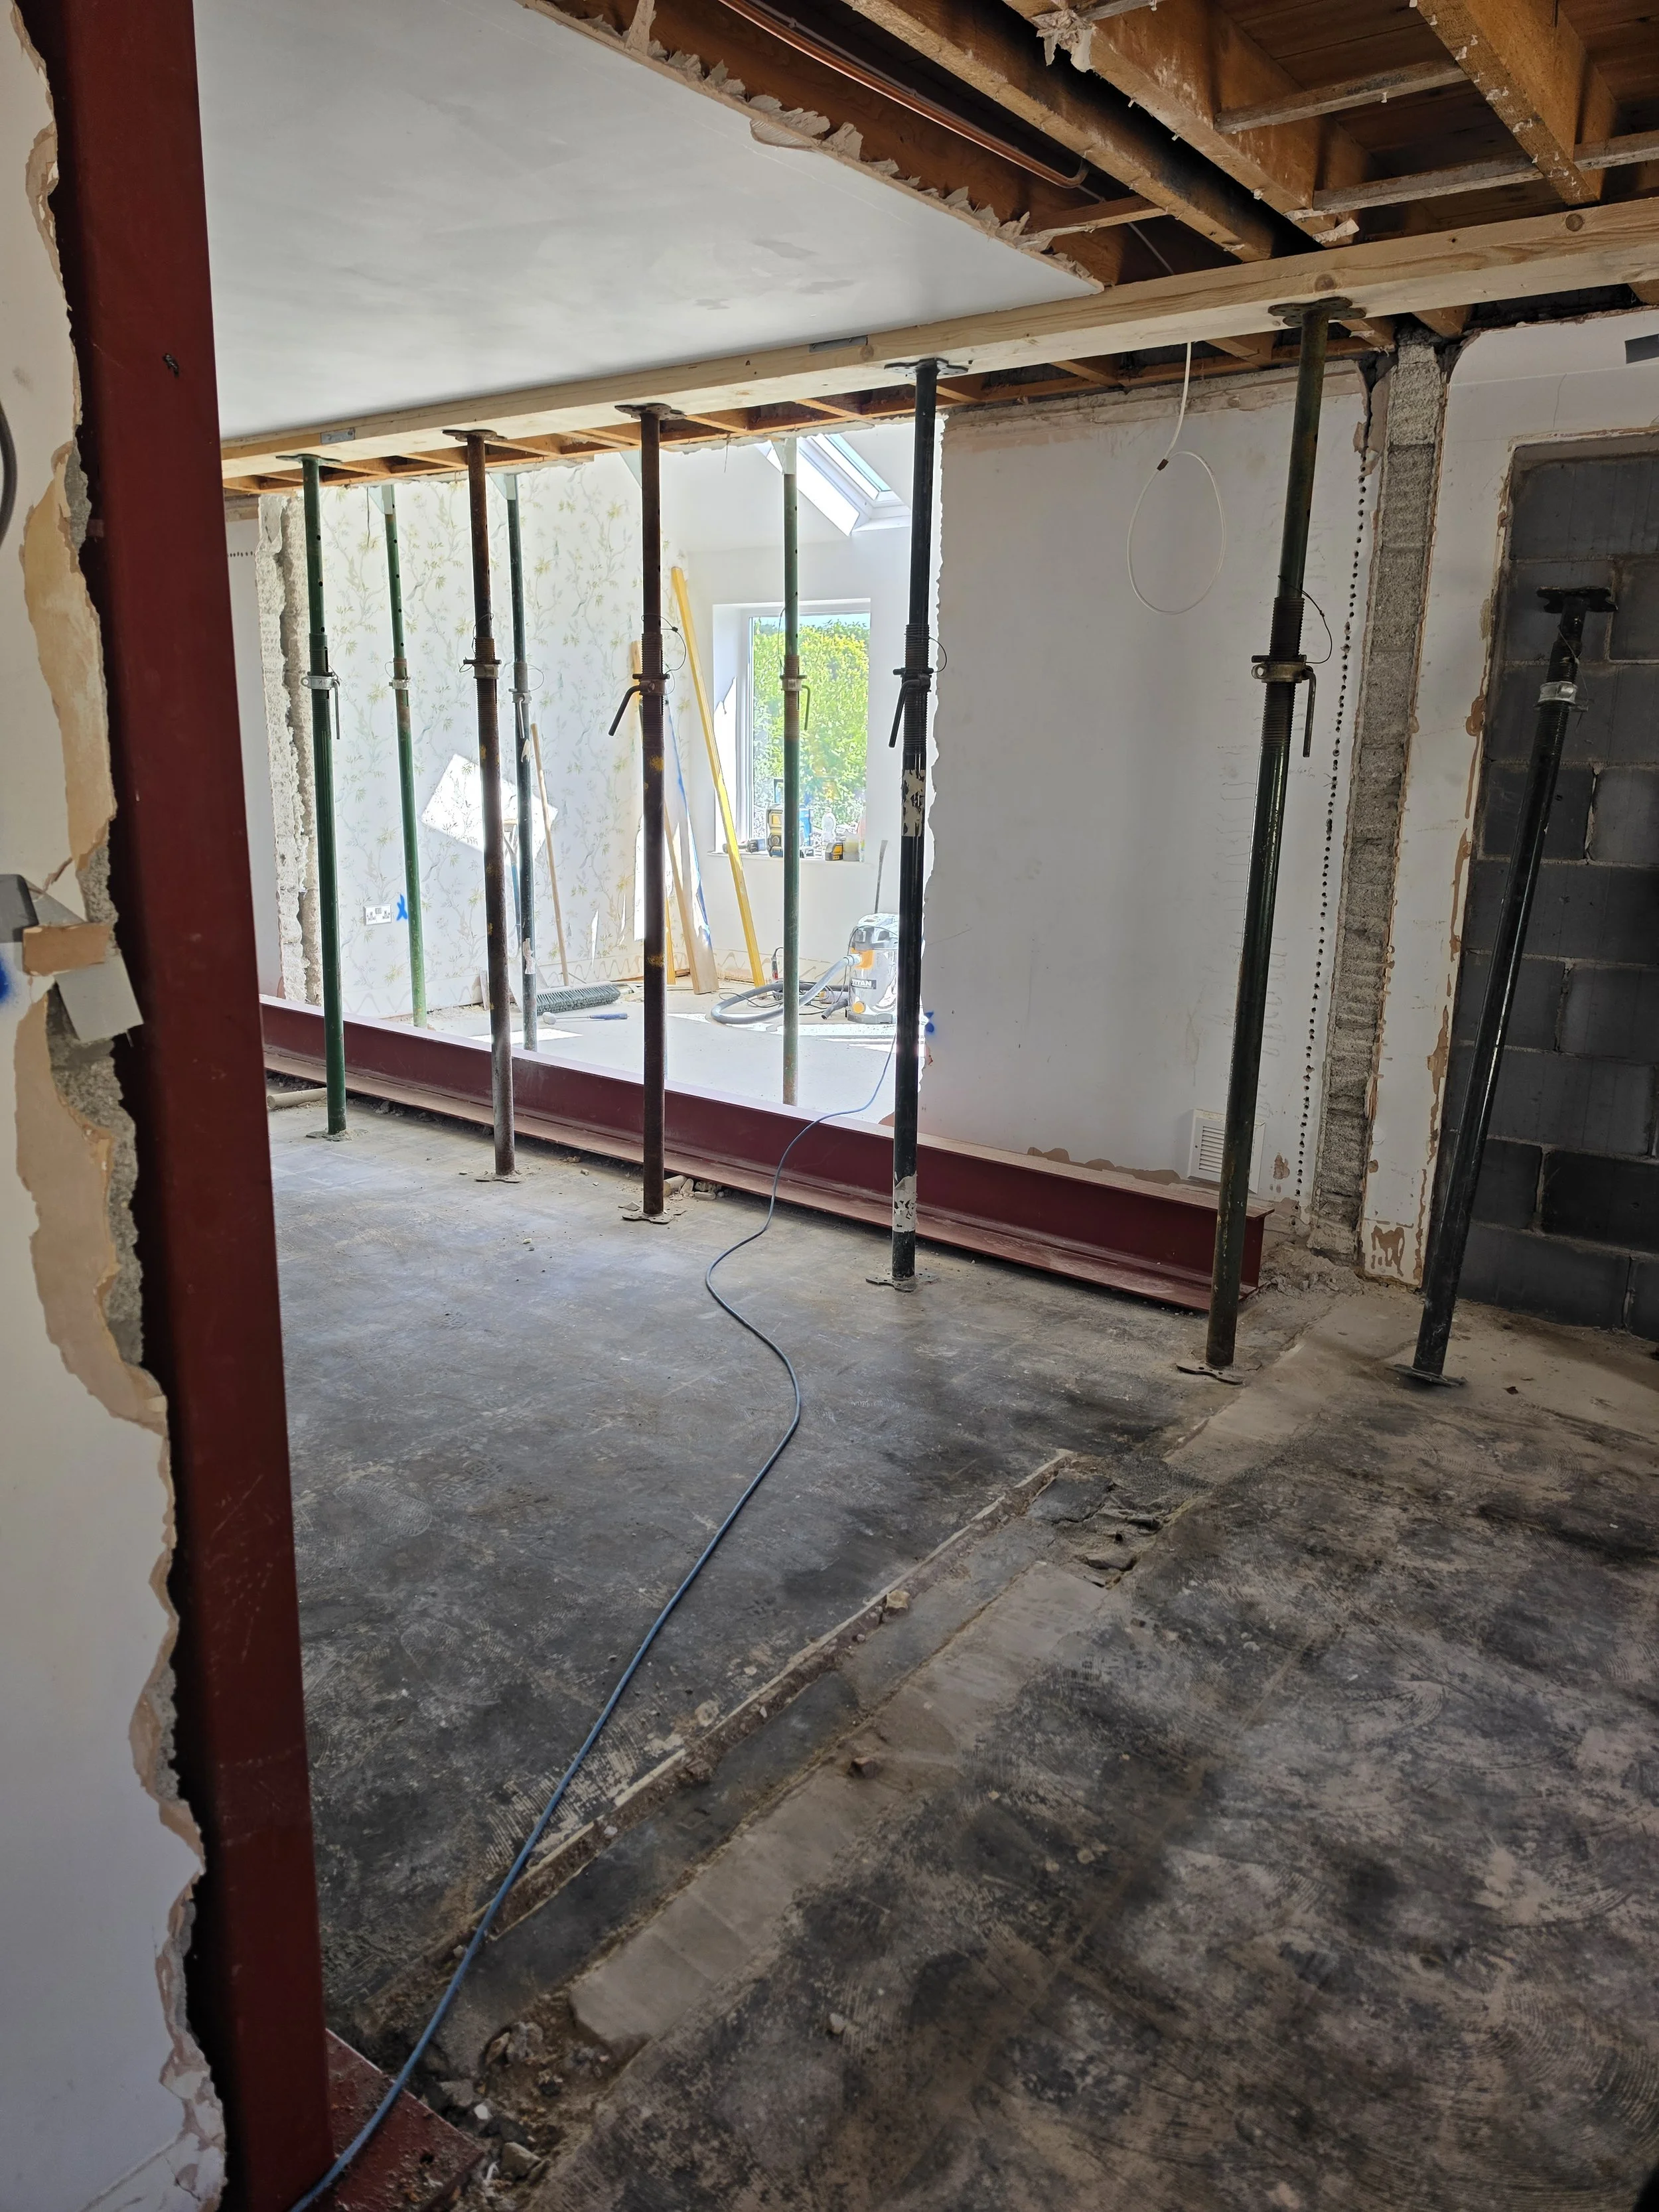
The former kitchen has been opened up significantly, with the internal wall removed and the new structural lintel installed. This alteration is a key part of the redesign and immediately creates a much greater sense of space, allowing the different areas of the house to flow together far more naturally.
The next phase will see the partition wall between the kitchen and living room removed, creating a large open-plan living space while still retaining a defined entrance hall and staircase area. Once complete, the layout will feel considerably more modern, with improved sight lines, better natural light and a much stronger connection between the main living areas.
Alongside the structural works, plans for the new kitchen are progressing well. The redesigned space will form the heart of the home, providing a bright and practical family area suited to modern living. A dedicated utility room will also be created, helping to keep day-to-day household functions separate from the main living space and providing valuable additional storage.
One of the most rewarding aspects of a project like this is seeing the original layout gradually disappear and the client's vision begin to emerge. What started as a series of individual rooms is steadily being transformed into a much more open, functional and welcoming home.
With the structural alterations nearing completion, attention will soon turn towards constructing the new rooms, fitting the kitchen and bringing the finished layout to life.
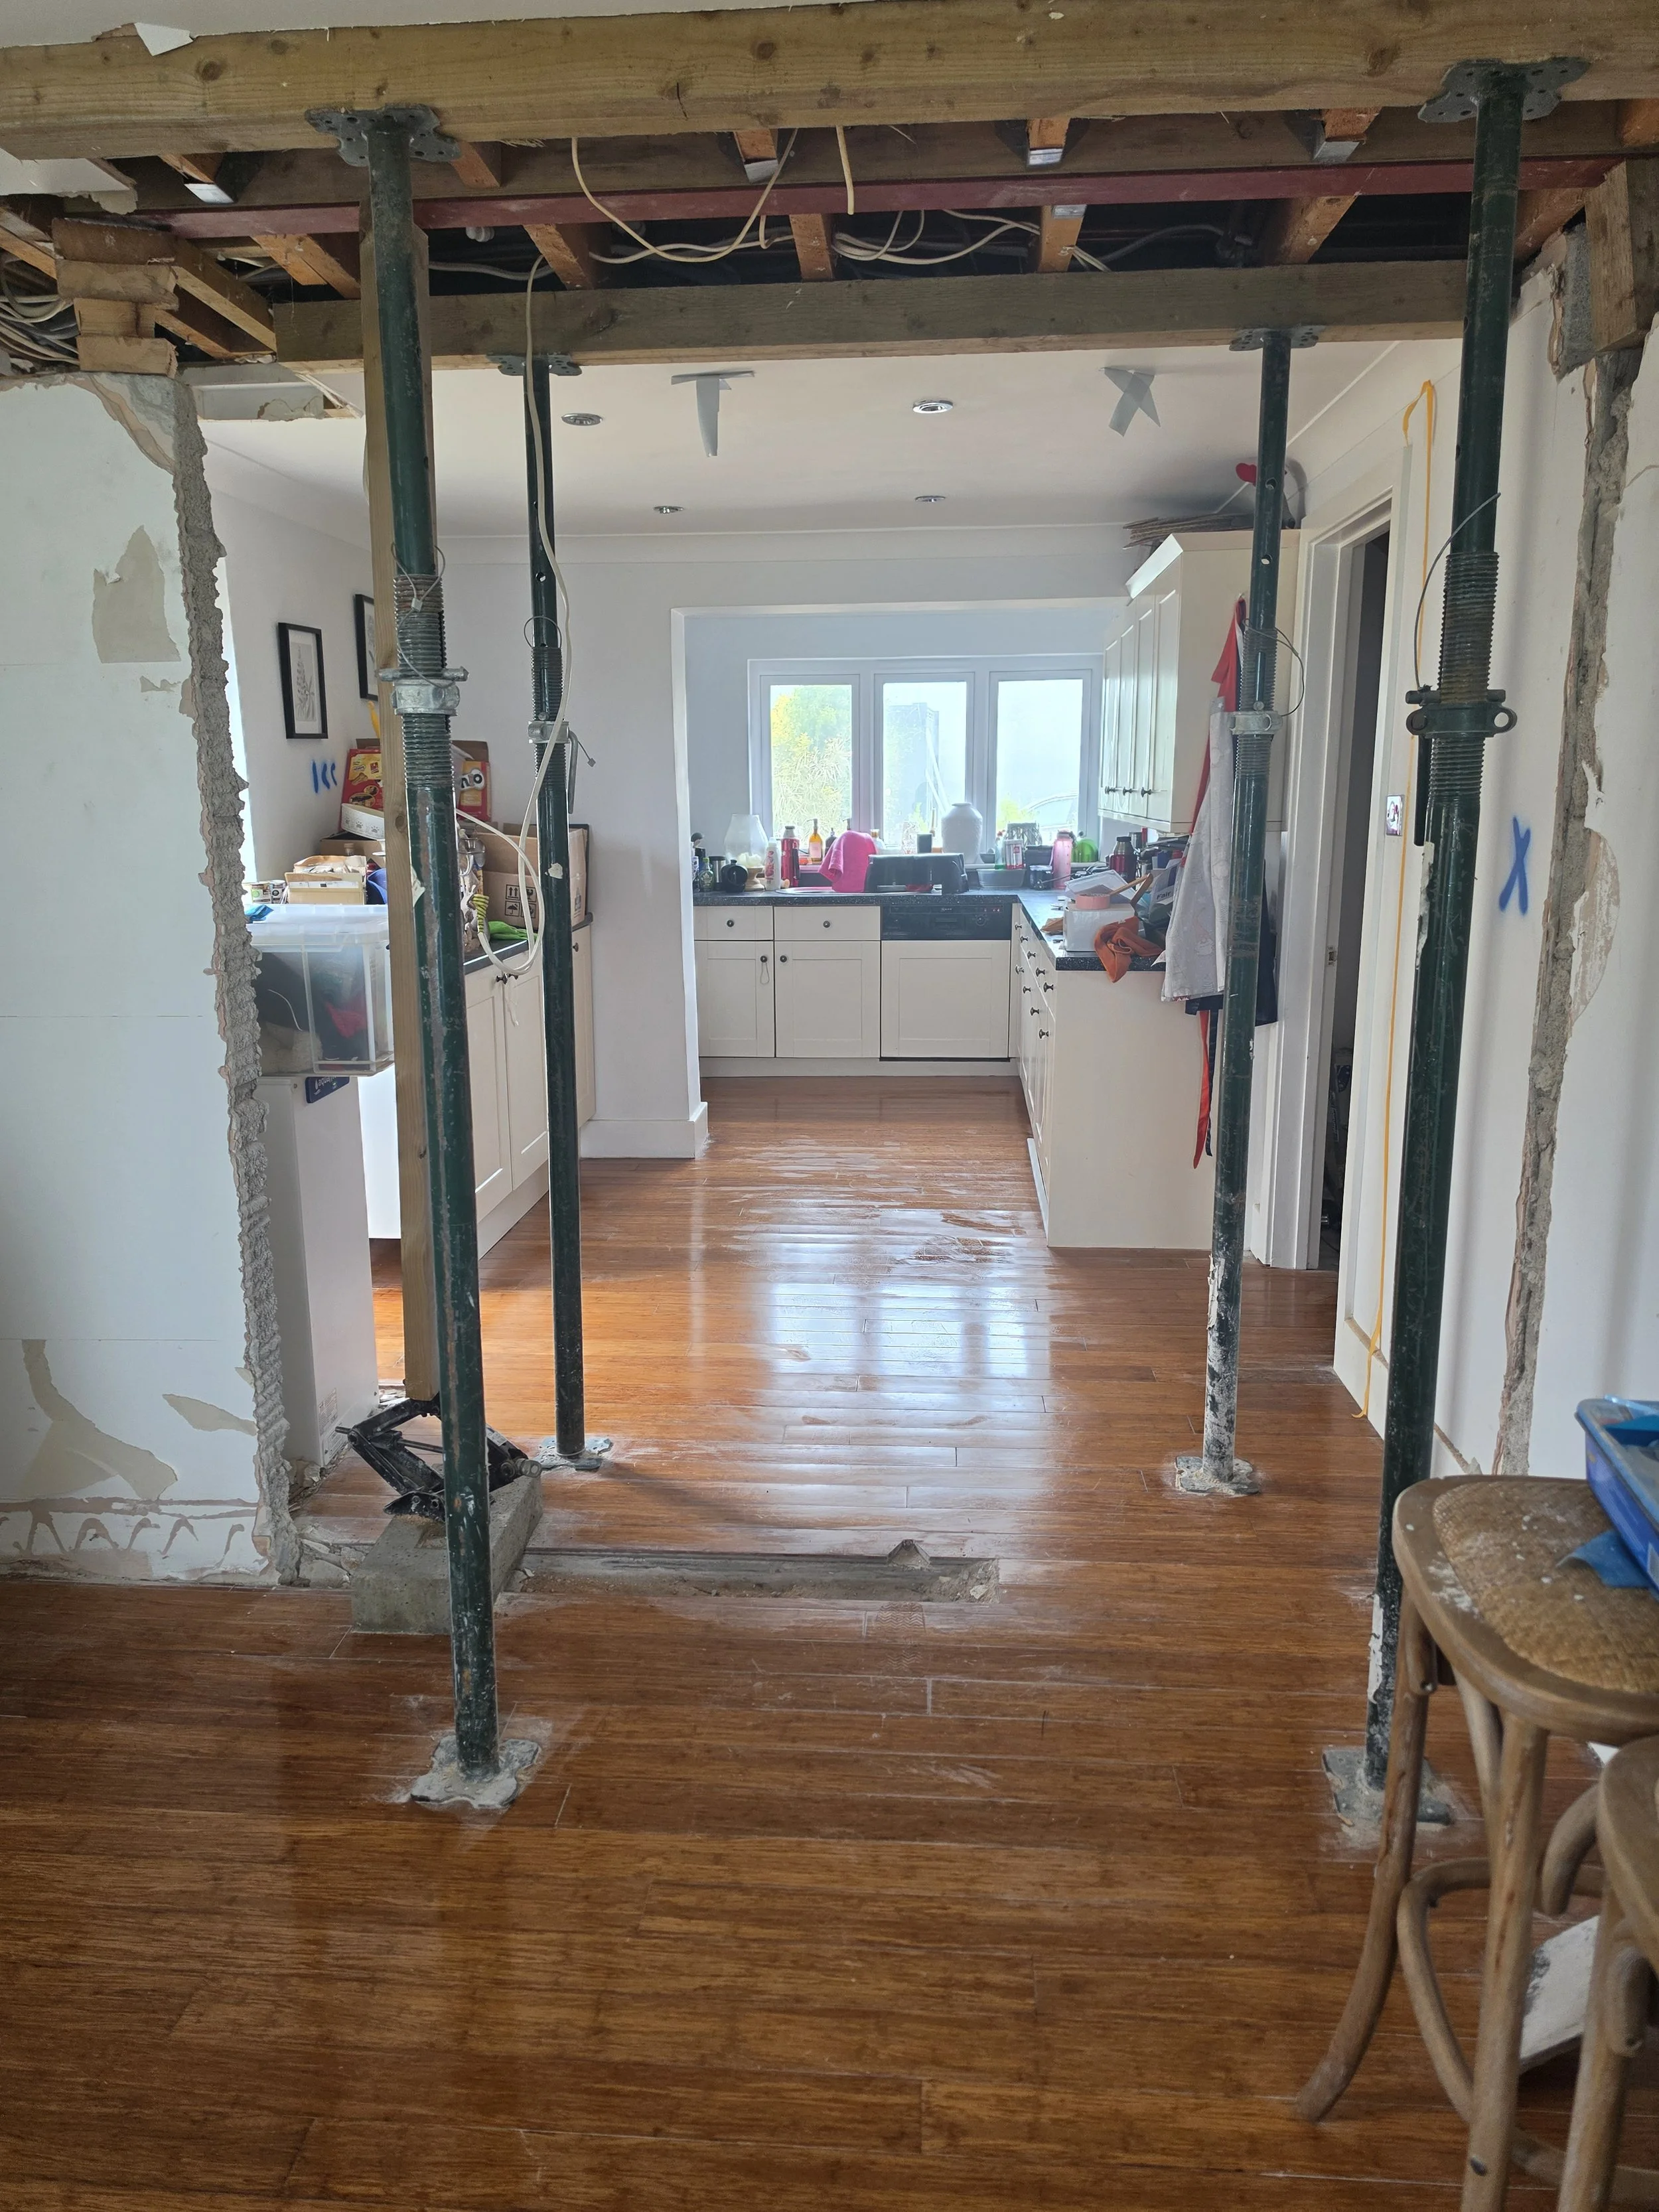
Partition wall has come down and the space has opened up.
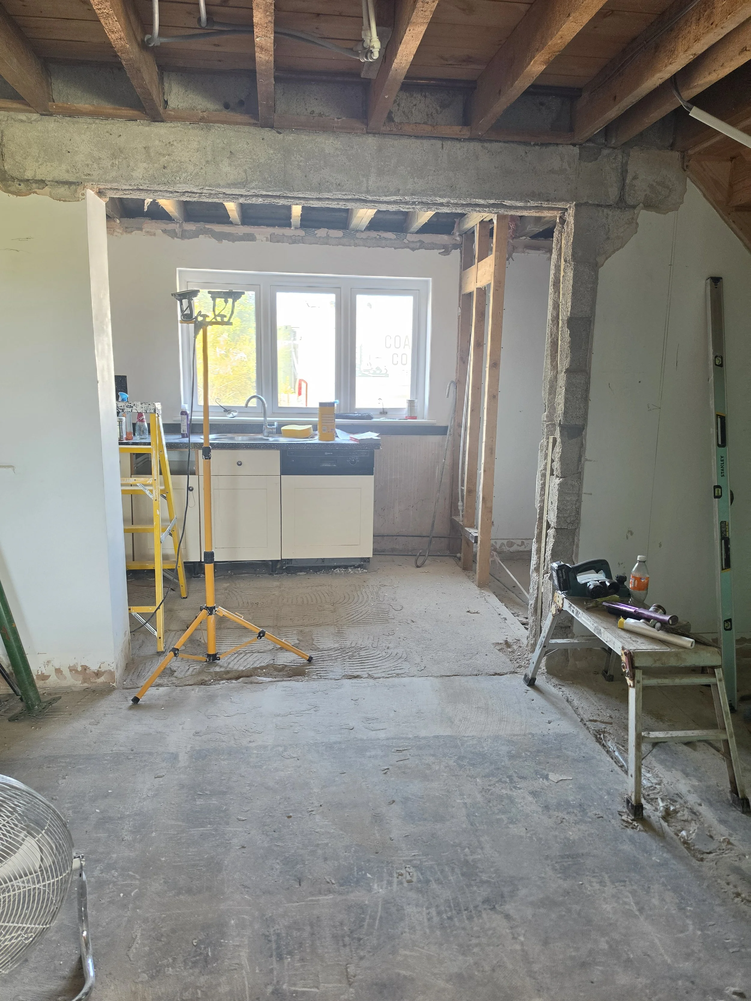
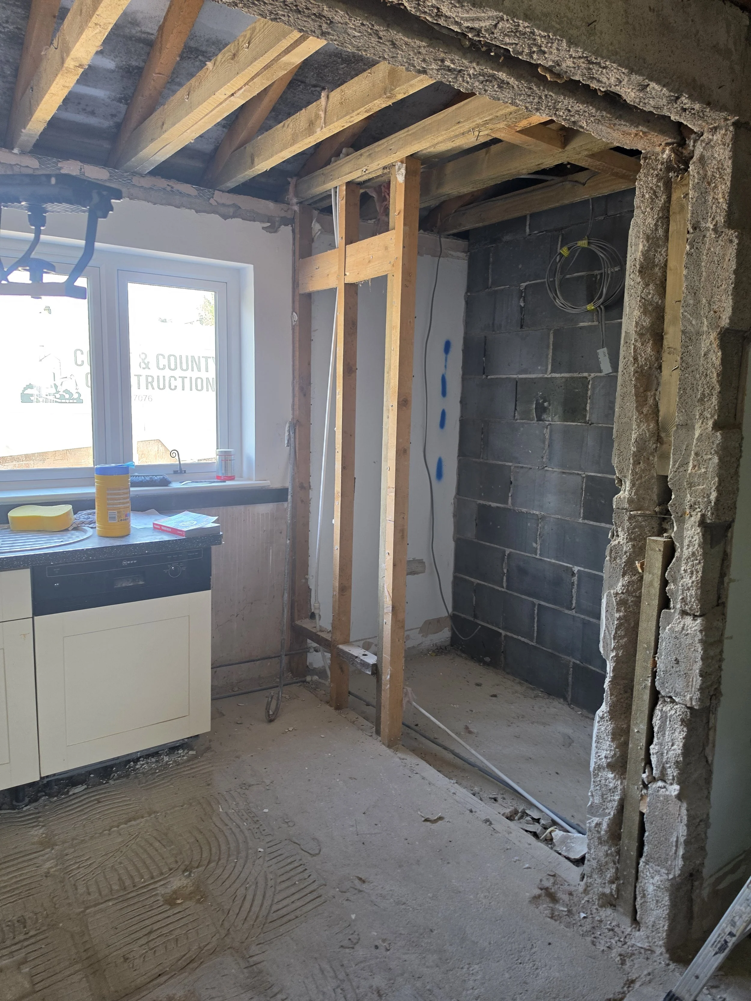
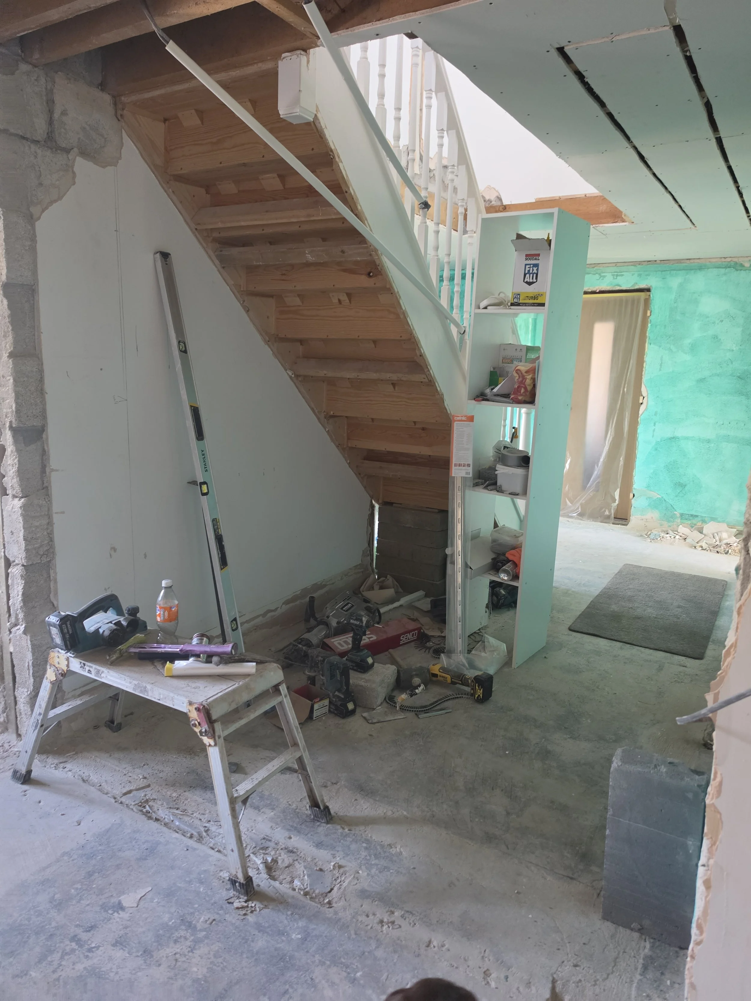
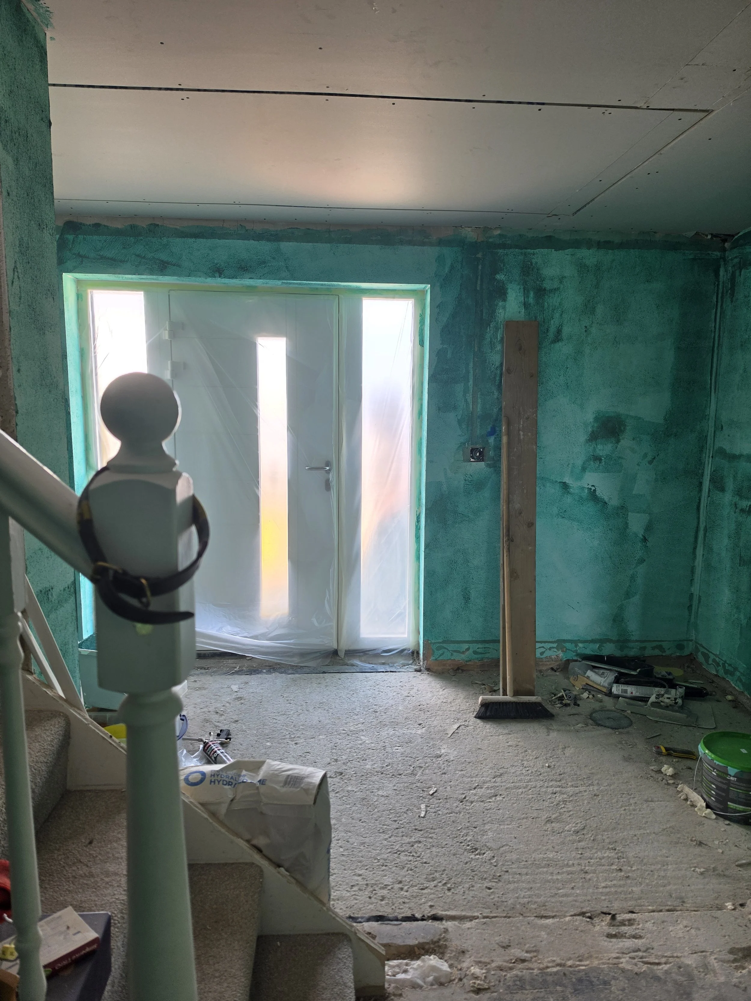
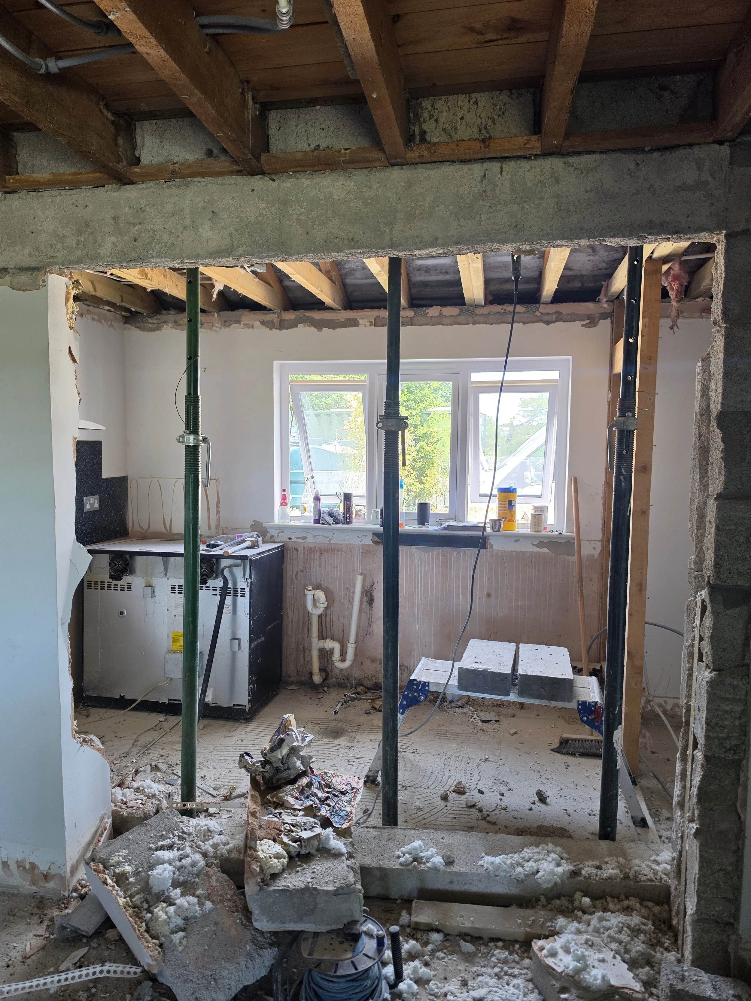
Major Structural Progress Throughout the Ground Floor
The transformation of the ground floor has continued at pace over the last week, with several key structural alterations now completed.
A large section of the original kitchen has now been removed, revealing the scale of the new open-plan layout. As the property remains occupied throughout the renovation, we've carefully left the homeowners with a temporary kitchen so they can continue living comfortably while the works progress. Once the new kitchen is ready to be installed, the remaining sections will be removed.
Preparation has also begun for the new larder. The existing wall has now been taken down to allow a new partition wall to be constructed in its place, complete with a doorway accessed directly from the kitchen. This dedicated pantry will provide valuable storage while helping to keep the main kitchen clean, uncluttered and practical for everyday family life.
Further alterations within the kitchen have also started. Another internal wall has been removed so it can be rebuilt further back, allowing the new integrated fridge freezer to sit perfectly flush with the cabinetry. Once rebuilt, a new doorway will also be formed alongside it, completing the redesigned layout.
Elsewhere, the entrance hall and lobby are beginning to move from structural work towards the finishing stages. The walls have now been prepared ready for the plasterer, who is due on site next week, marking another major milestone in the renovation.
Before then, our electricians and plumbers are hard at work completing their first-fix installations. One feature we're particularly excited about is the continuous recessed LED strip lighting, similar to that already installed within the office and annexe. This modern lighting detail will run throughout the property and will become a real feature once the ceilings are complete.
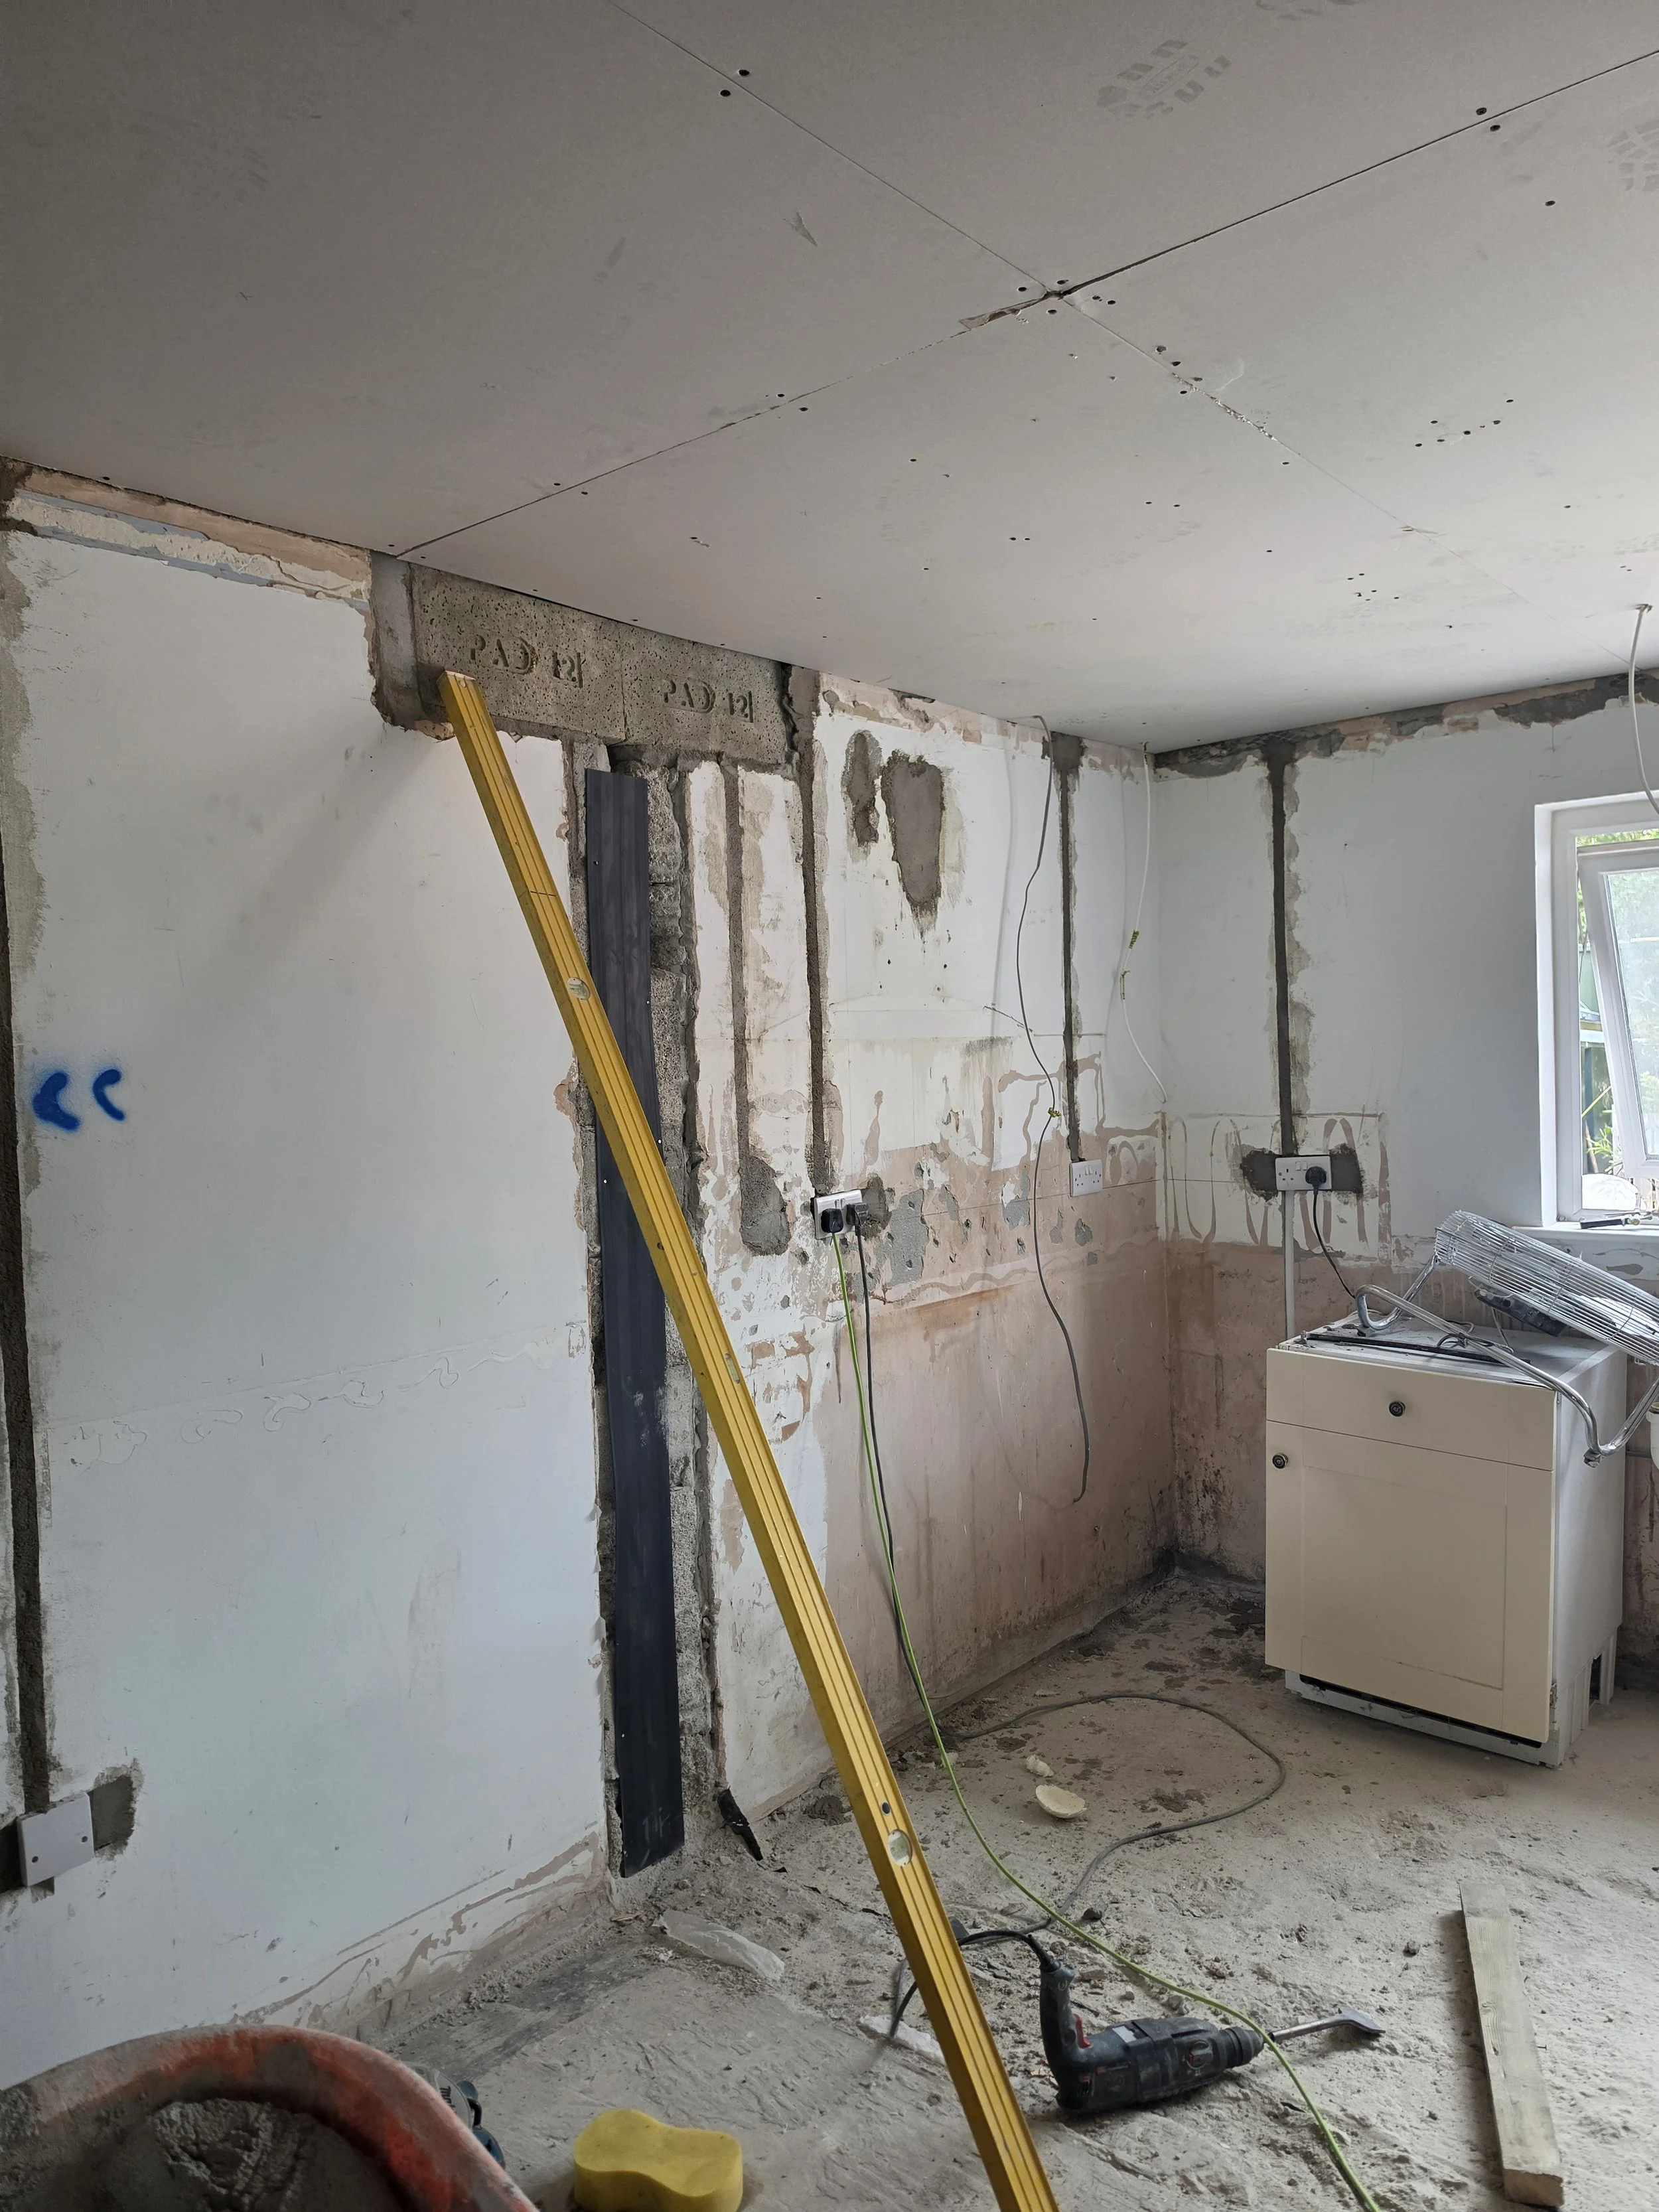
The largest structural opening within the main living area is now complete, with the new steel lintel installed and all temporary supports safely removed. The room already feels dramatically larger and brighter, giving a real indication of how impressive the finished open-plan space will be. The remaining kitchen opening will receive its structural lintel later this week once the electricians have completed the work in that area.
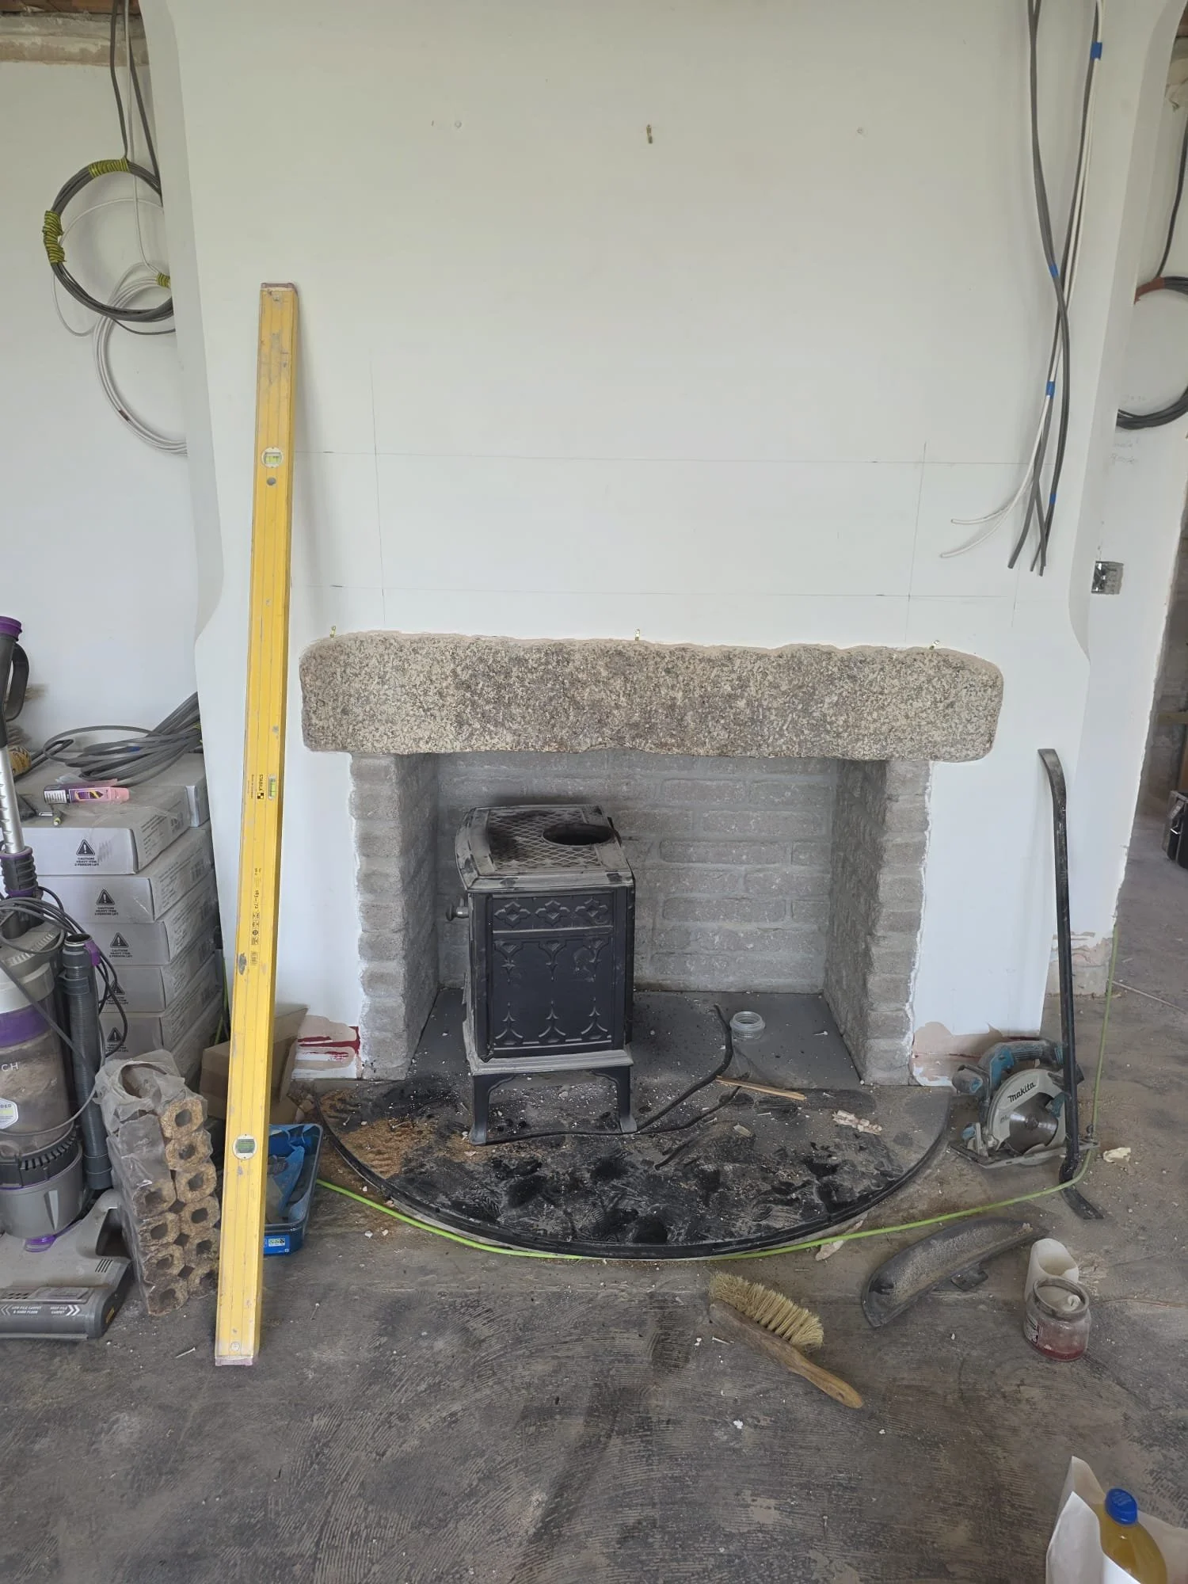
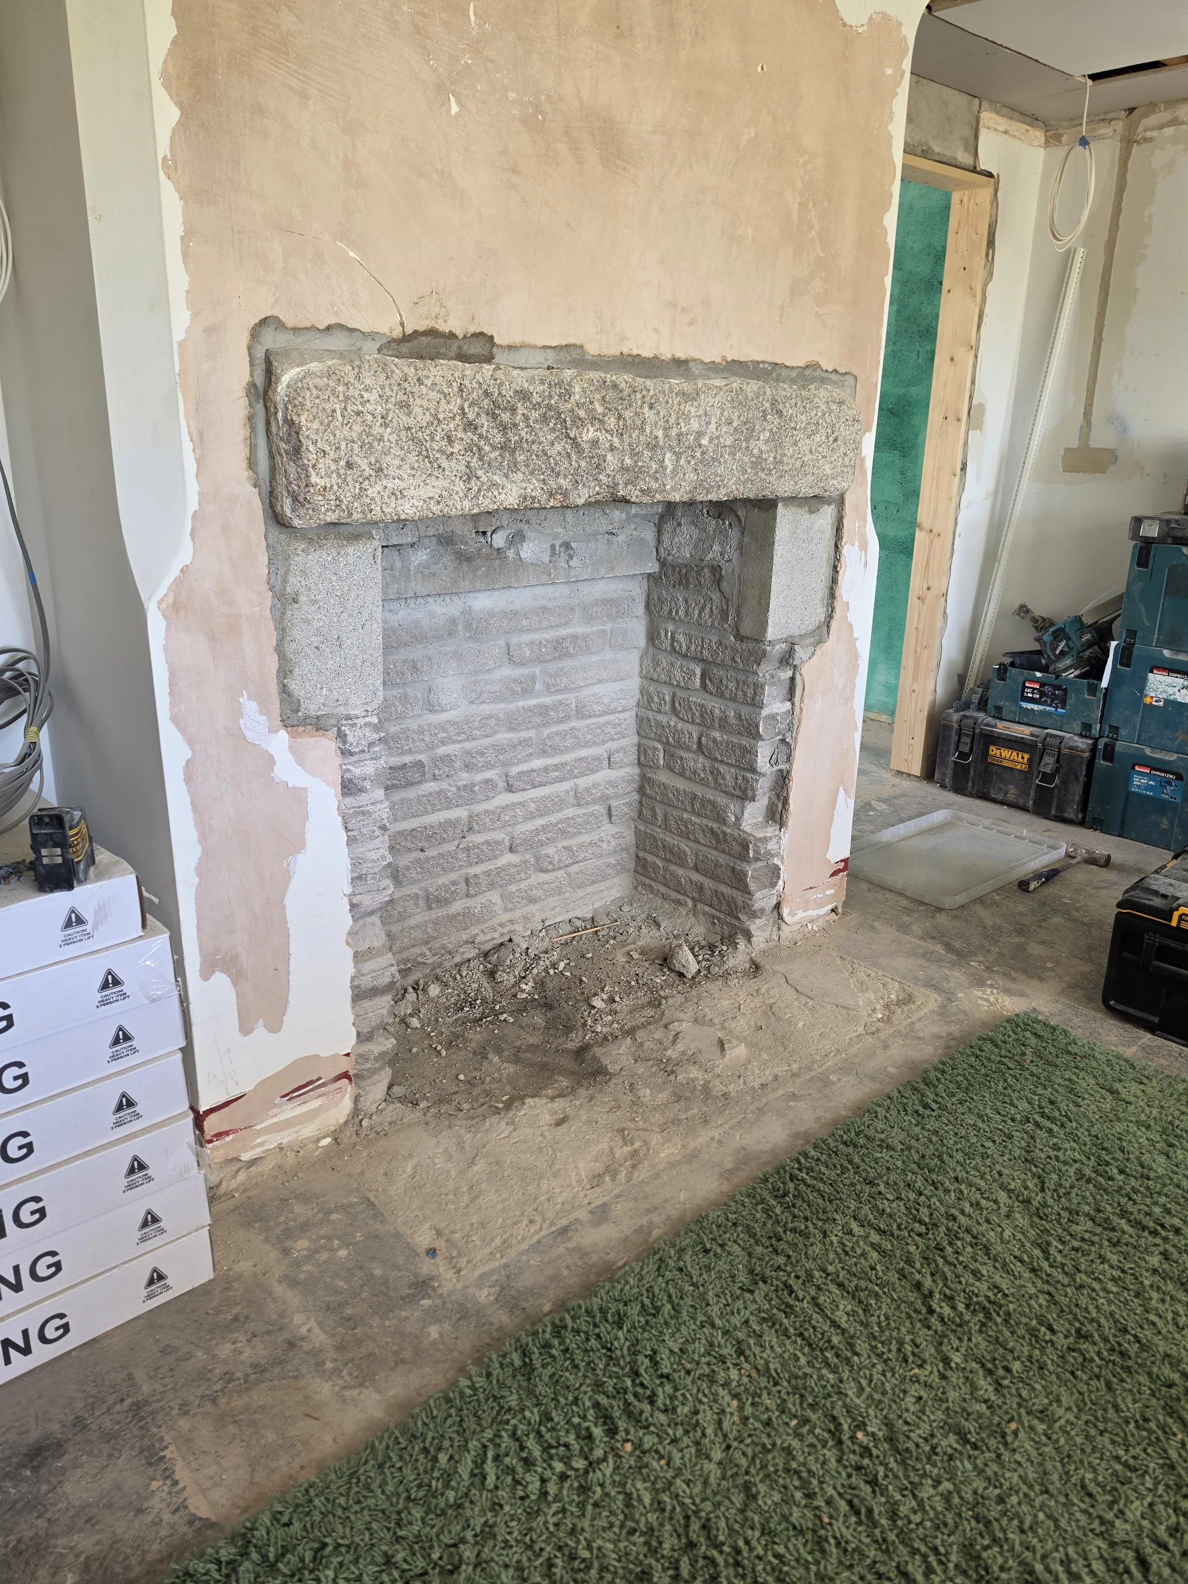
We've also turned our attention to the existing fireplace. The original opening has now been enlarged to create a feature more in keeping with the proportions of the room, allowing the homeowners to install a much larger fireplace that will become a focal point of the finished living space.
With each week, the house is becoming less recognisable from where it started. The structural alterations are now giving way to the exciting stage where new rooms, finishes and features begin to emerge. It's been fantastic to see the client's vision steadily becoming reality, and we're incredibly pleased with the progress made so far.
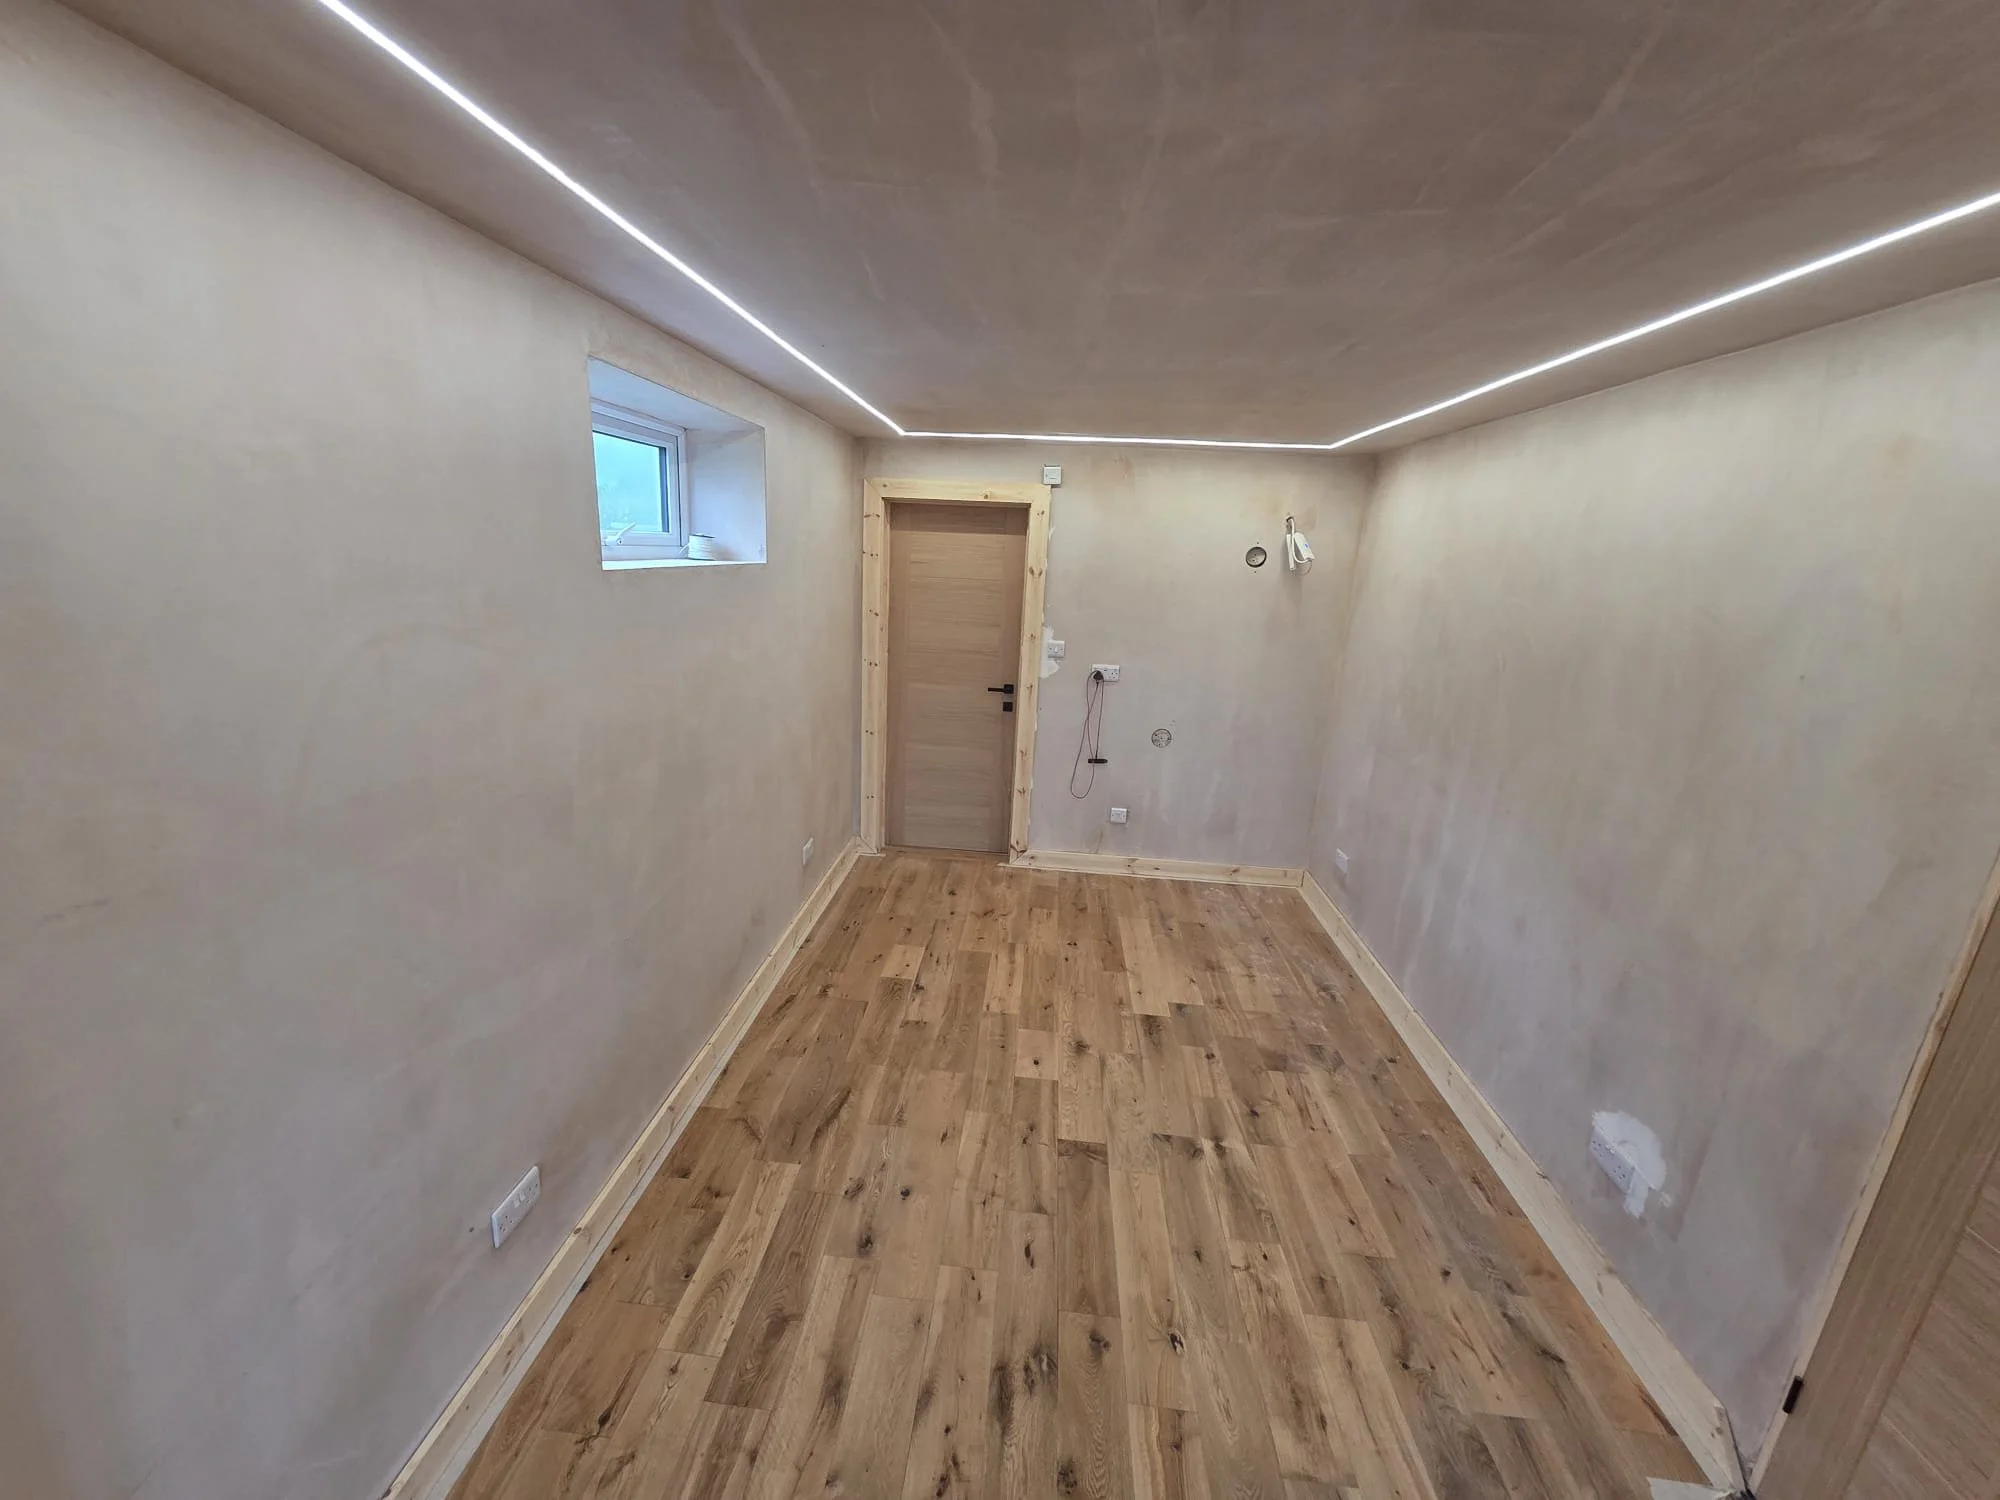
The office/annexe is looking much more closer to the end stage. Plastering has been done. The owner is currently using this as storage to allow the major works within the house to really gain momentum.
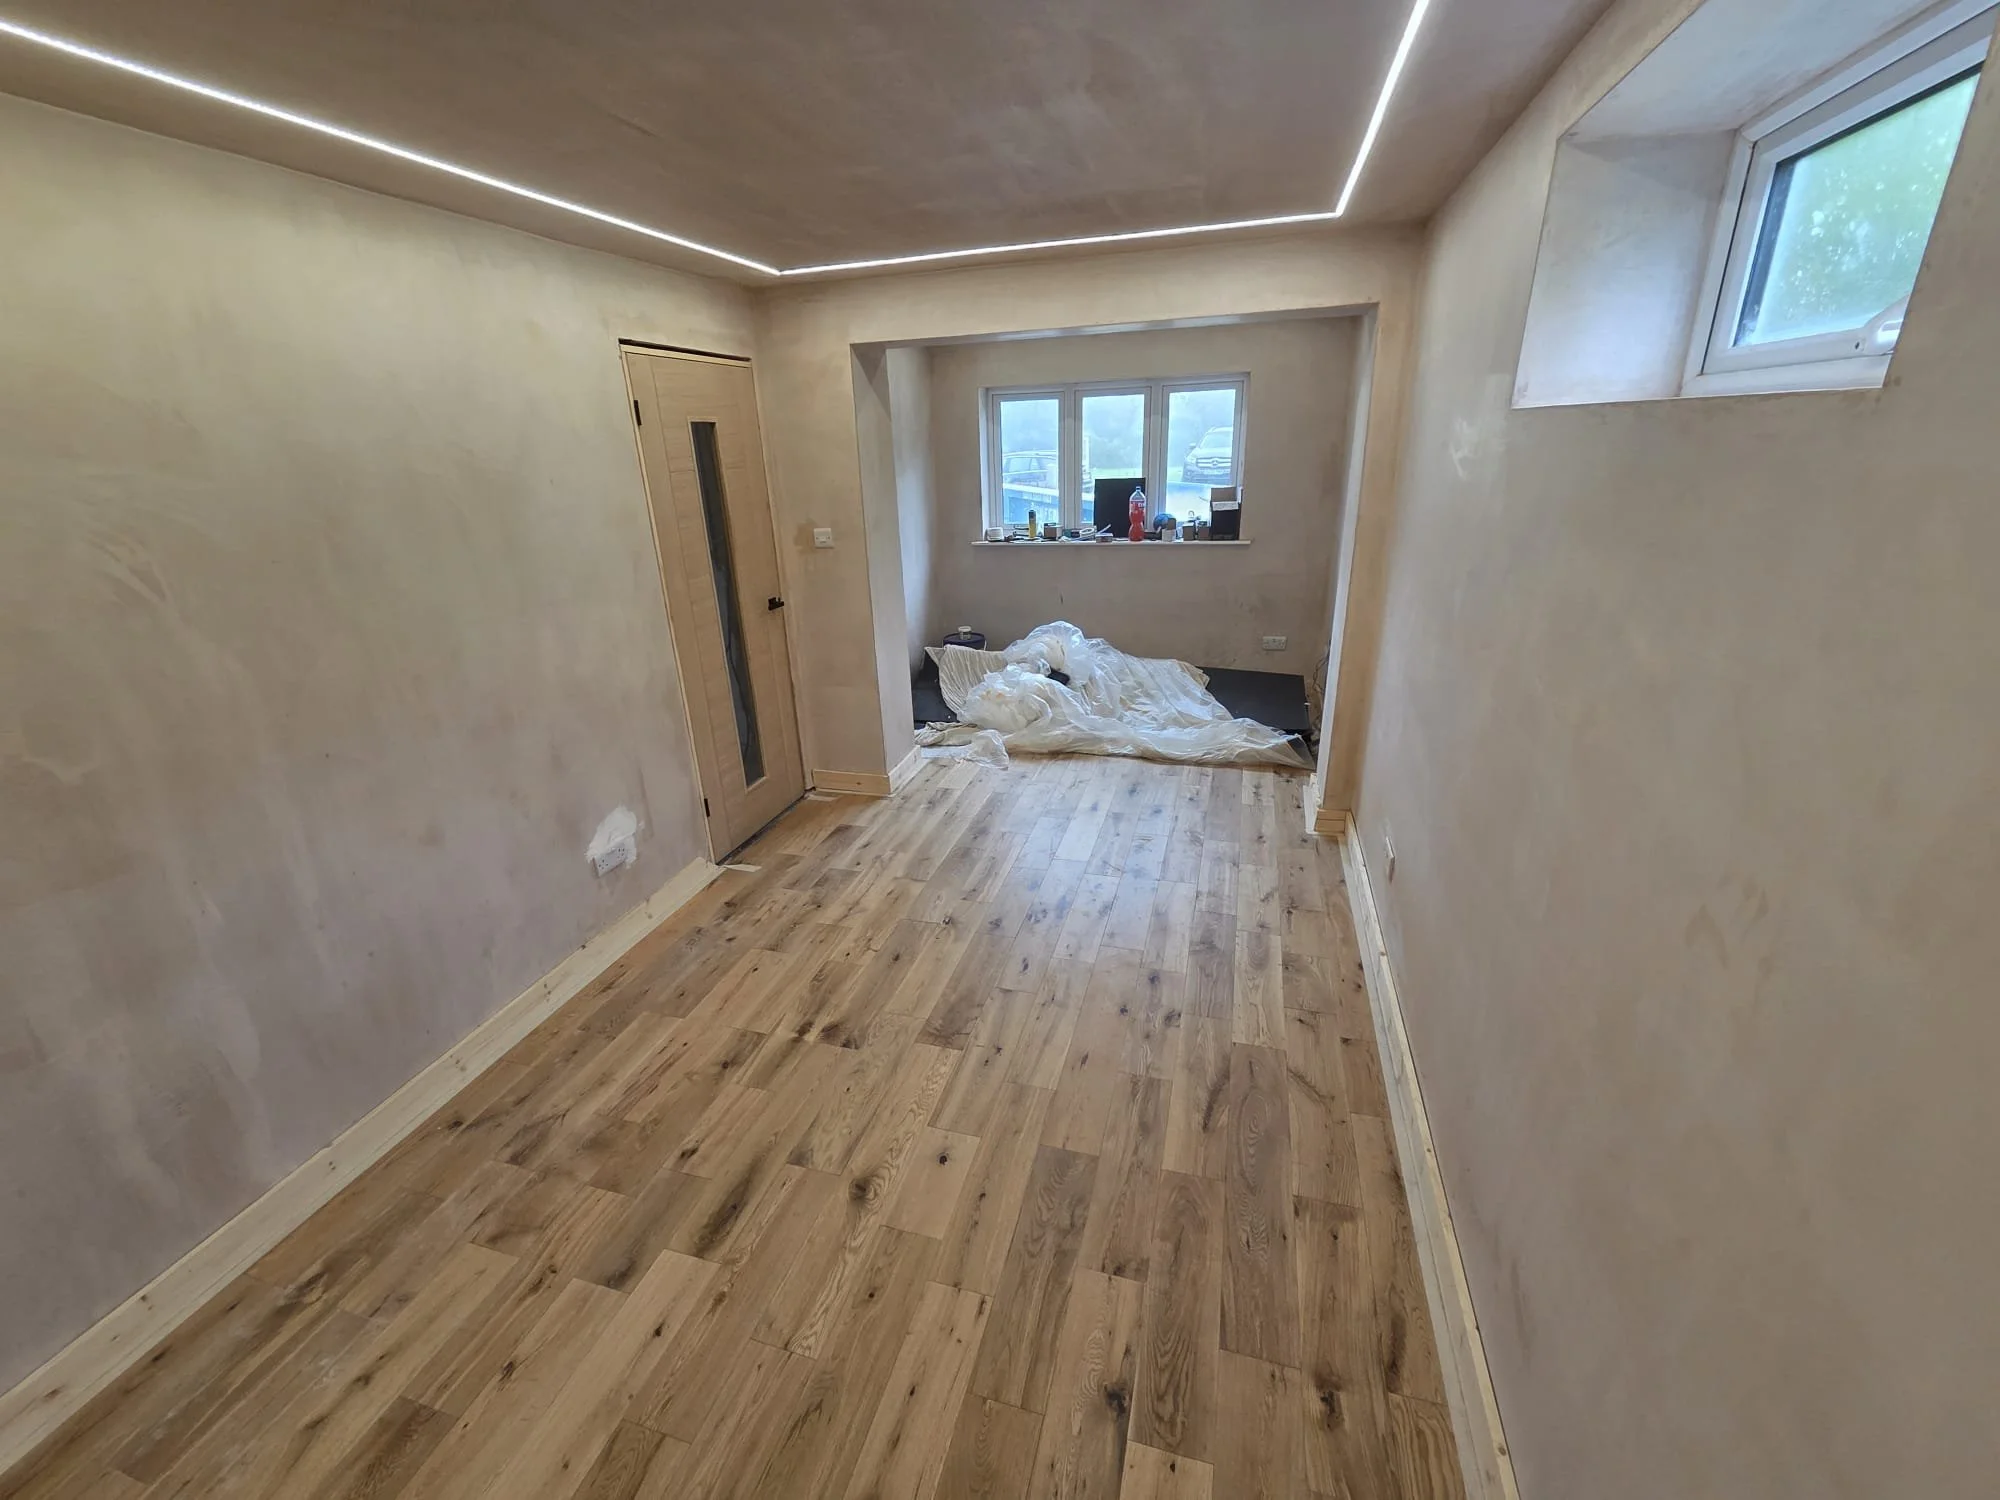
Office/Annexe just different angle so you can get a sense of the full space.
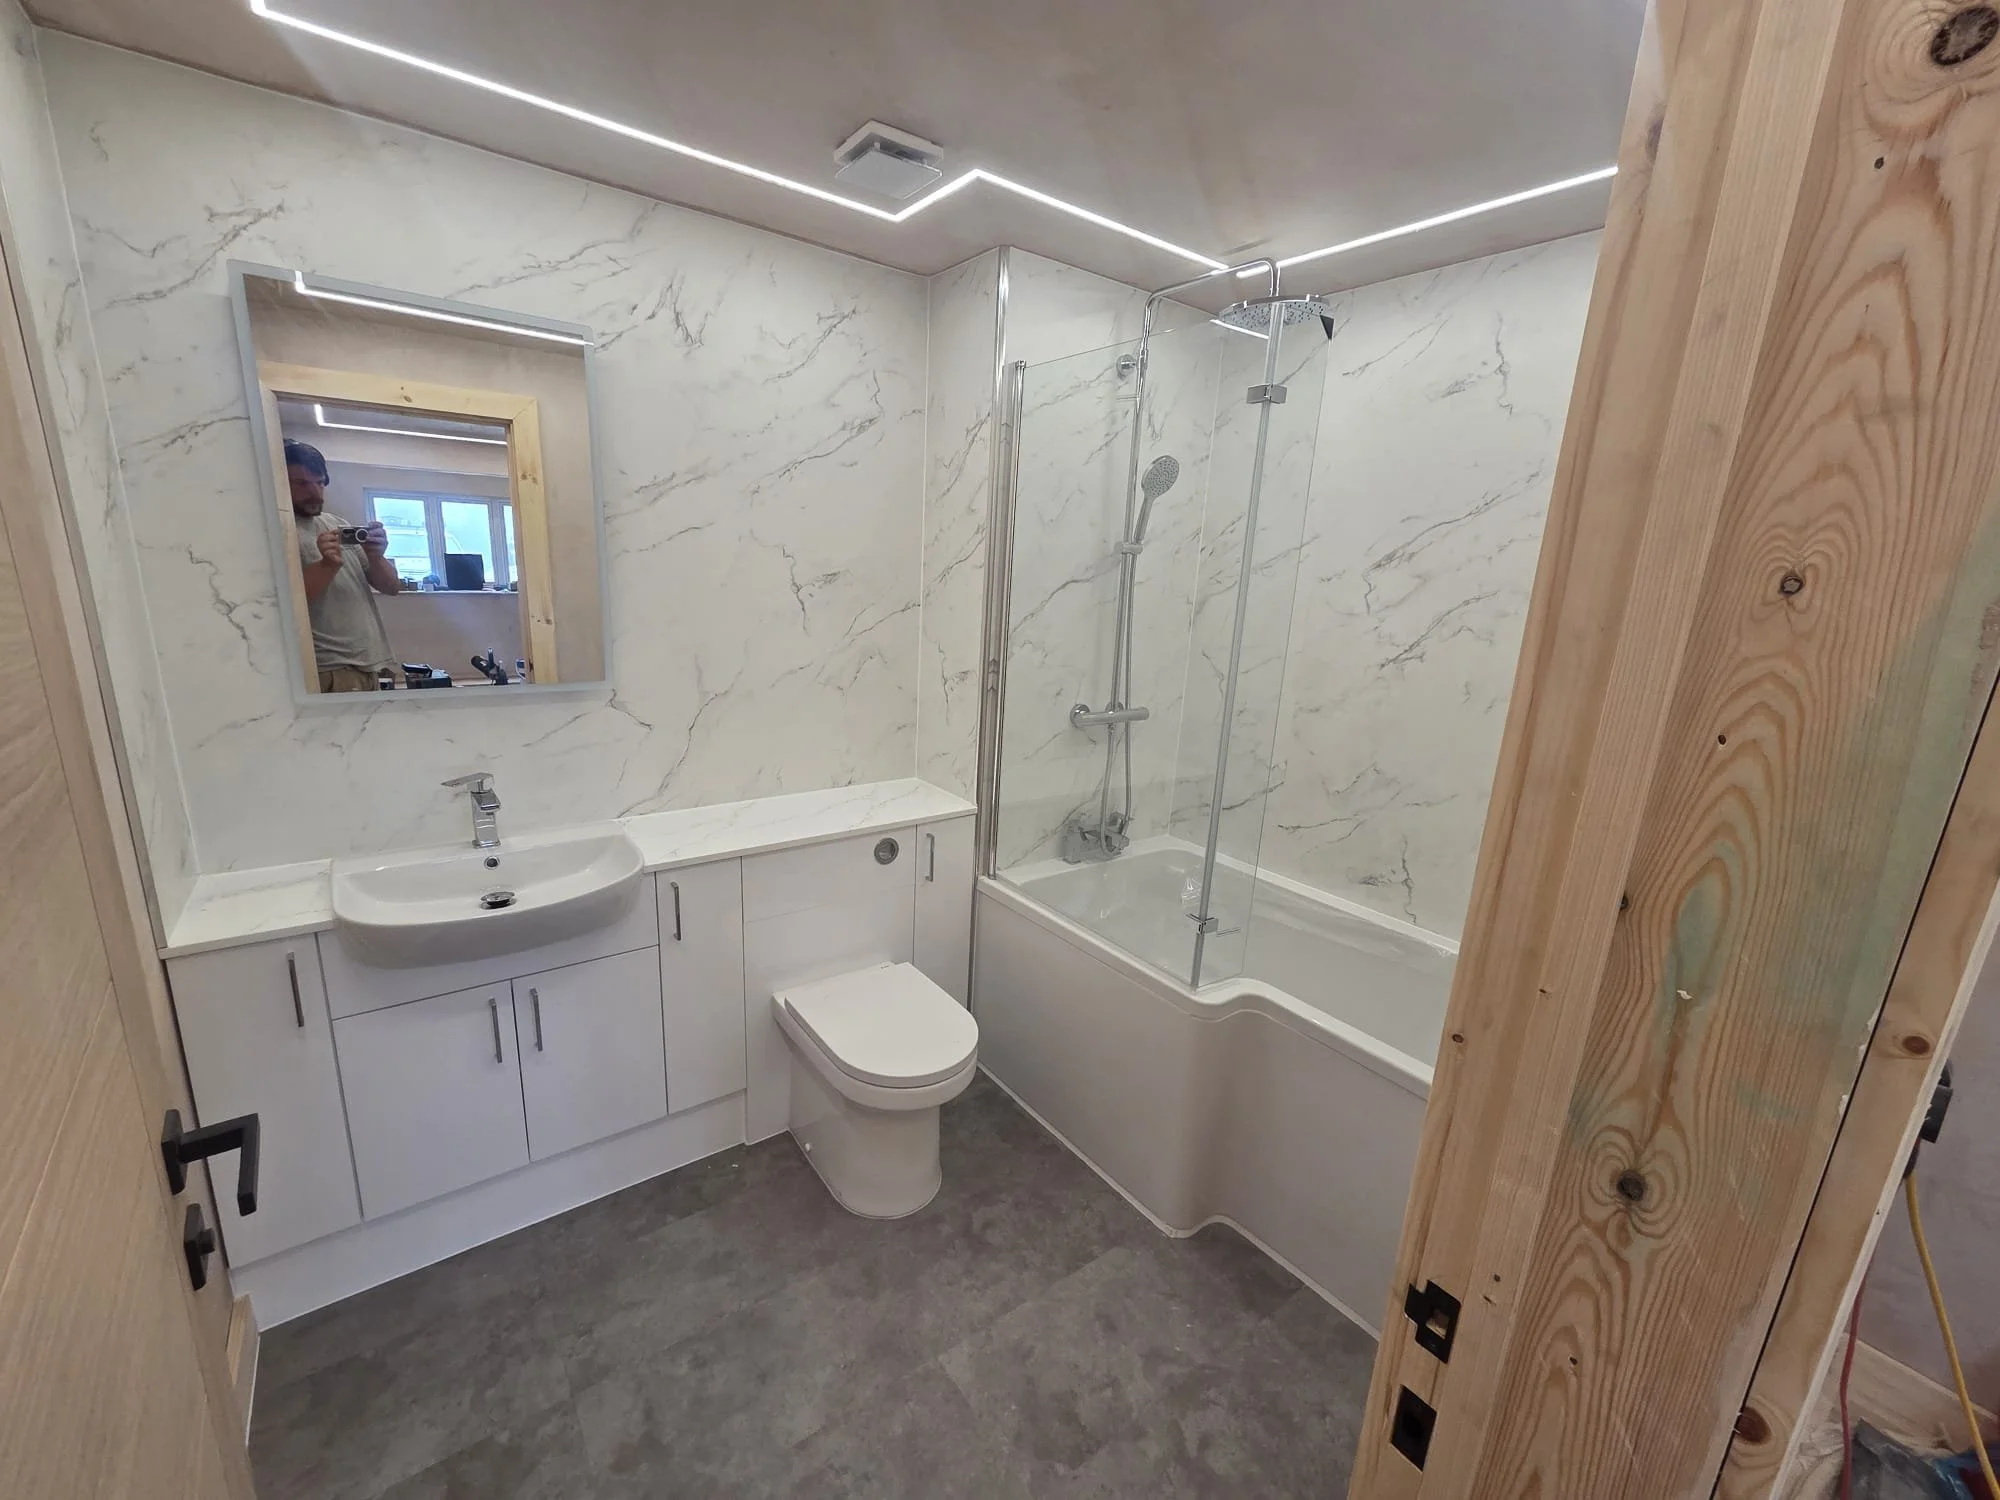
Bathroom is now just awaiting final touches when we have access to this space again during its temporary adjustment as storage space!
Entering the Home Stretch
The renovation has now reached an exciting stage, with the project firmly entering the home stretch. After weeks of structural alterations, the focus is beginning to shift towards transforming the space into the finished home the client first envisioned.
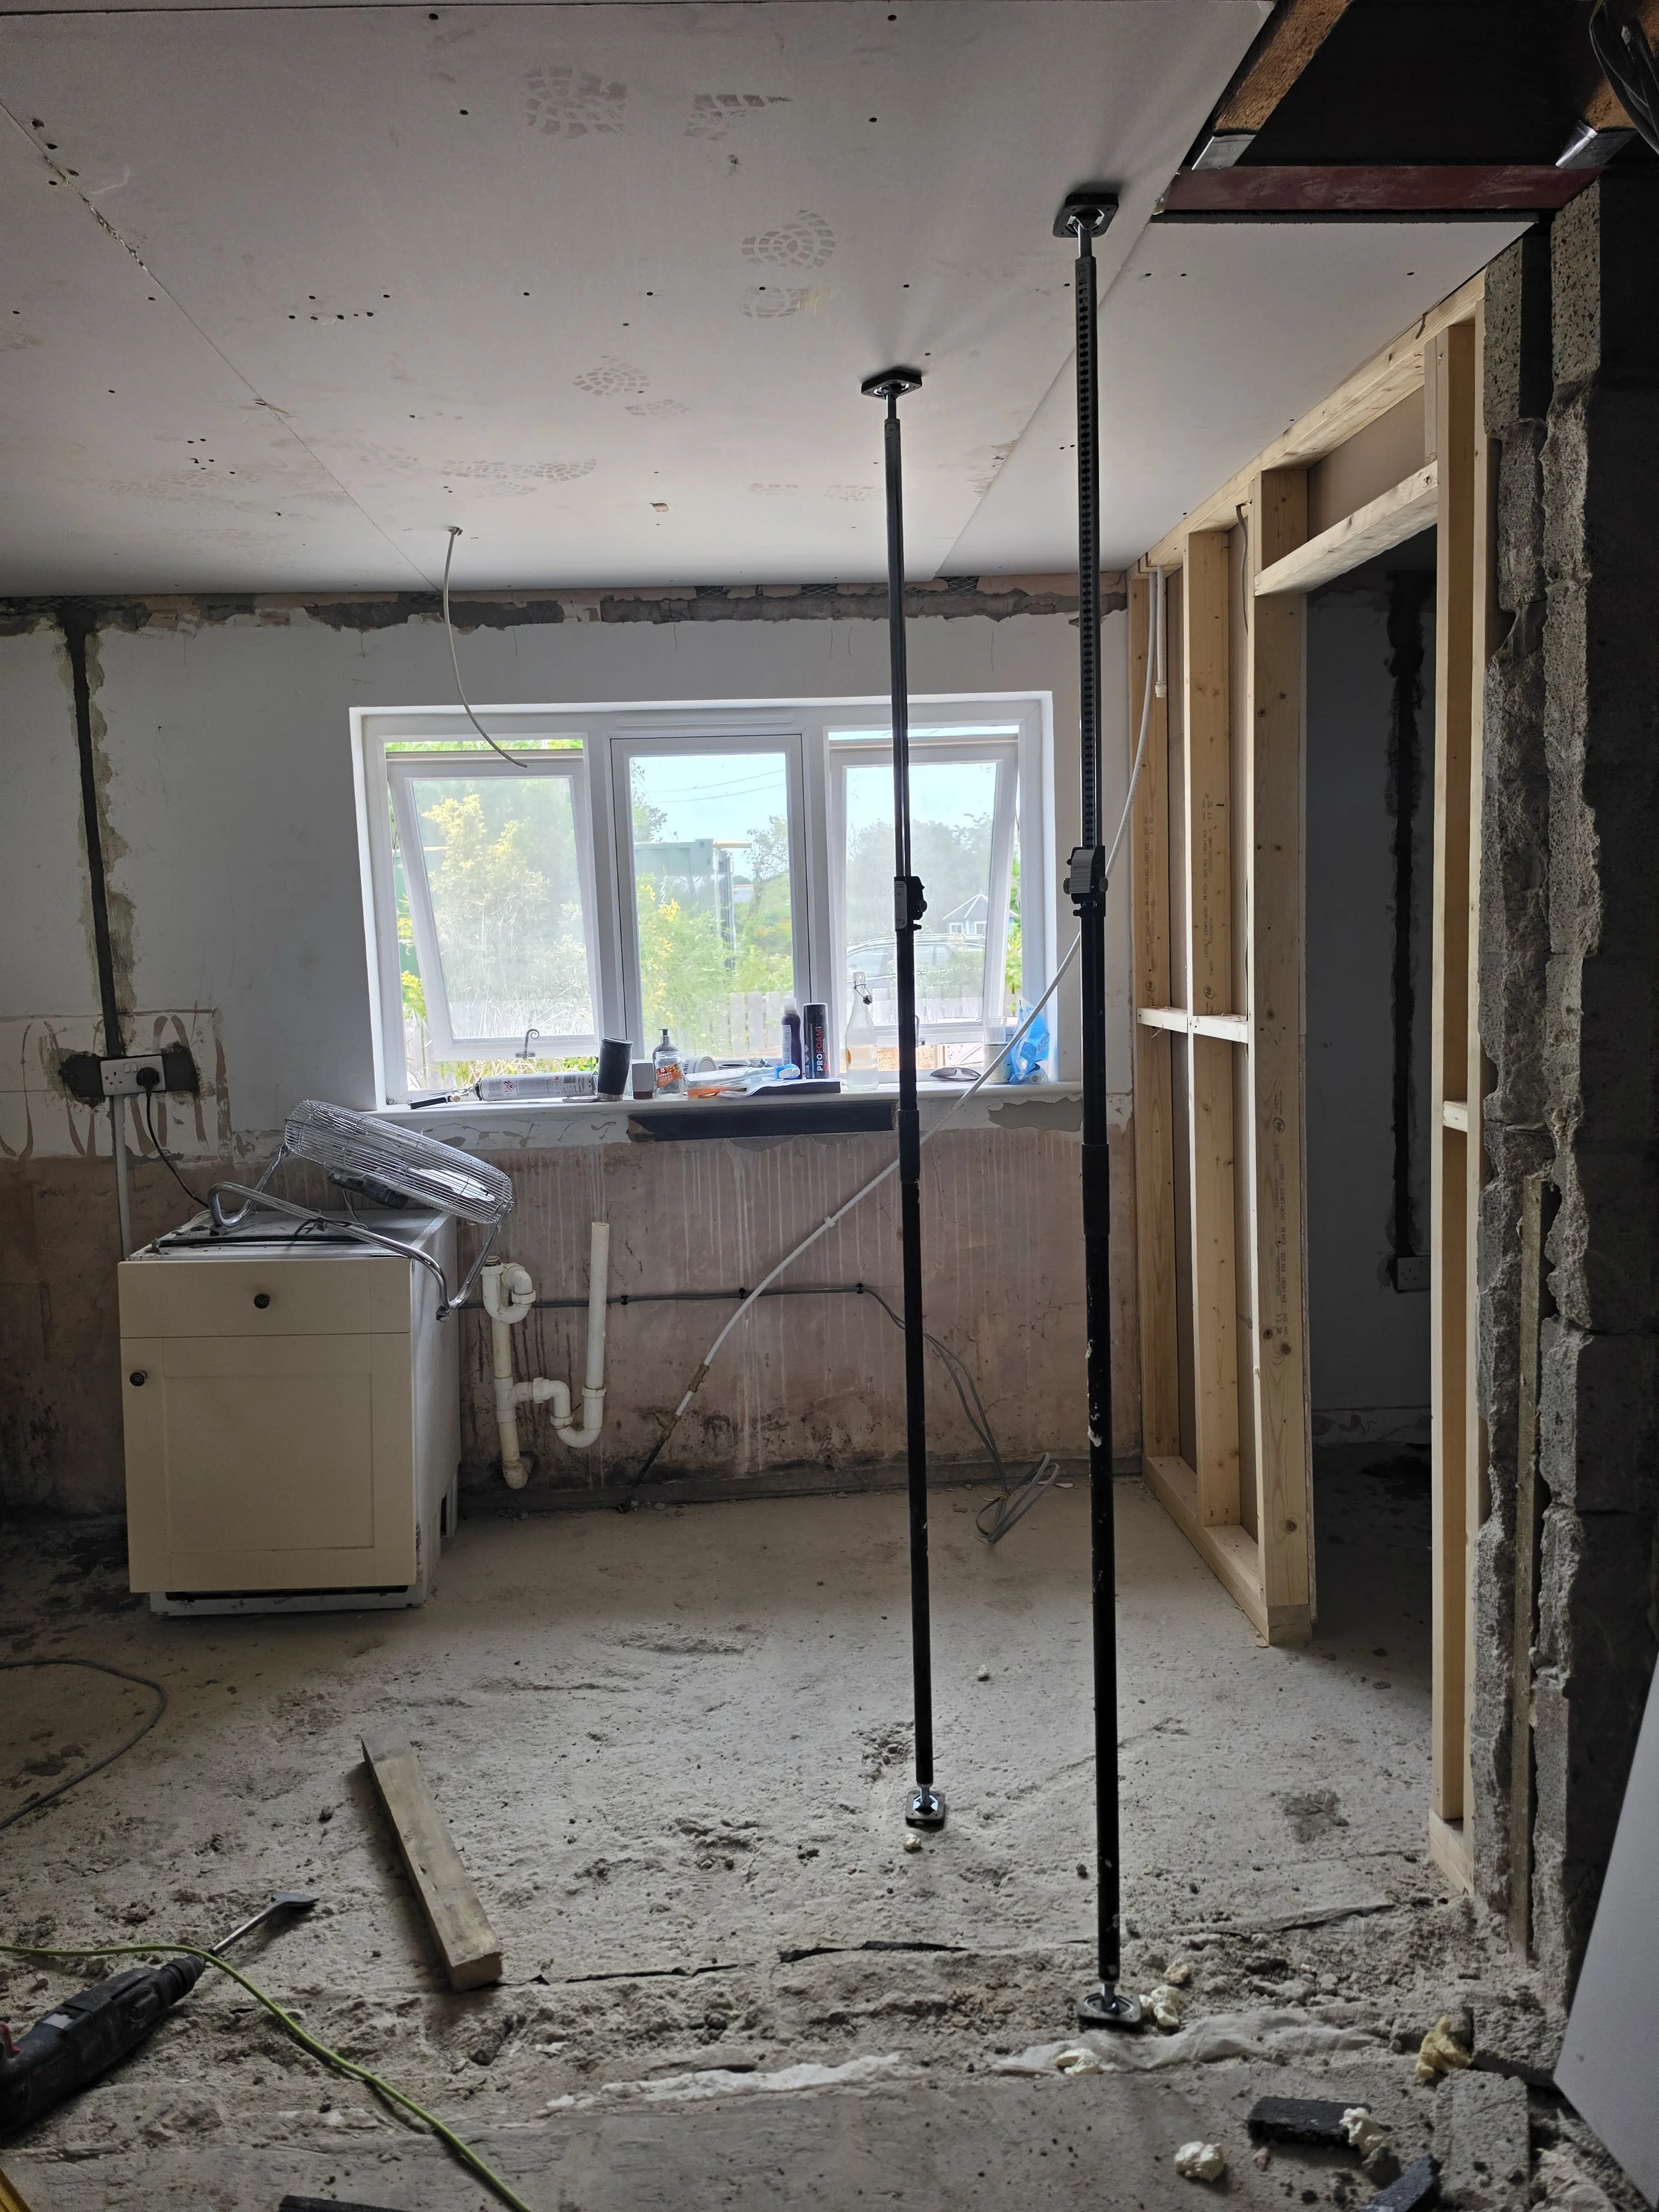
One of the final major structural changes within the kitchen has now been completed. The protruding internal wall has been removed following the installation of the new structural lintel, creating a much cleaner and more open layout. This alteration allows the new kitchen to flow seamlessly into the main living area and gives a real sense of the generous open-plan space that is beginning to emerge.
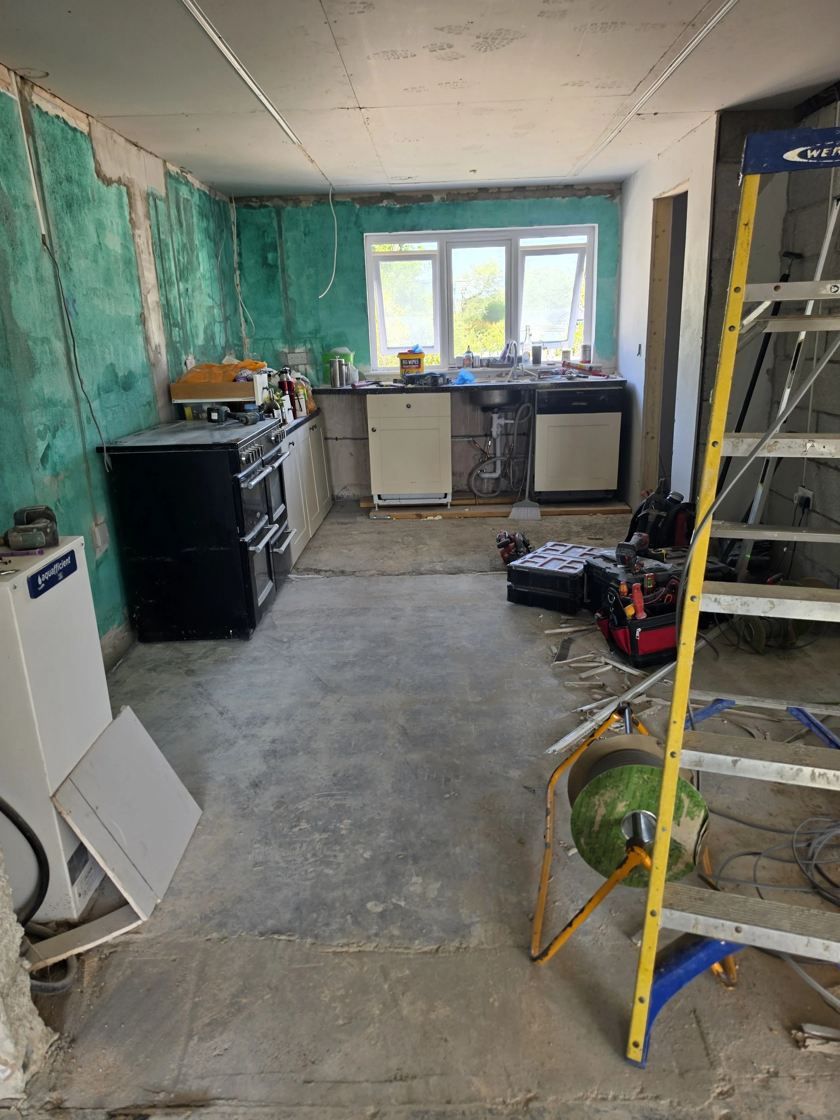
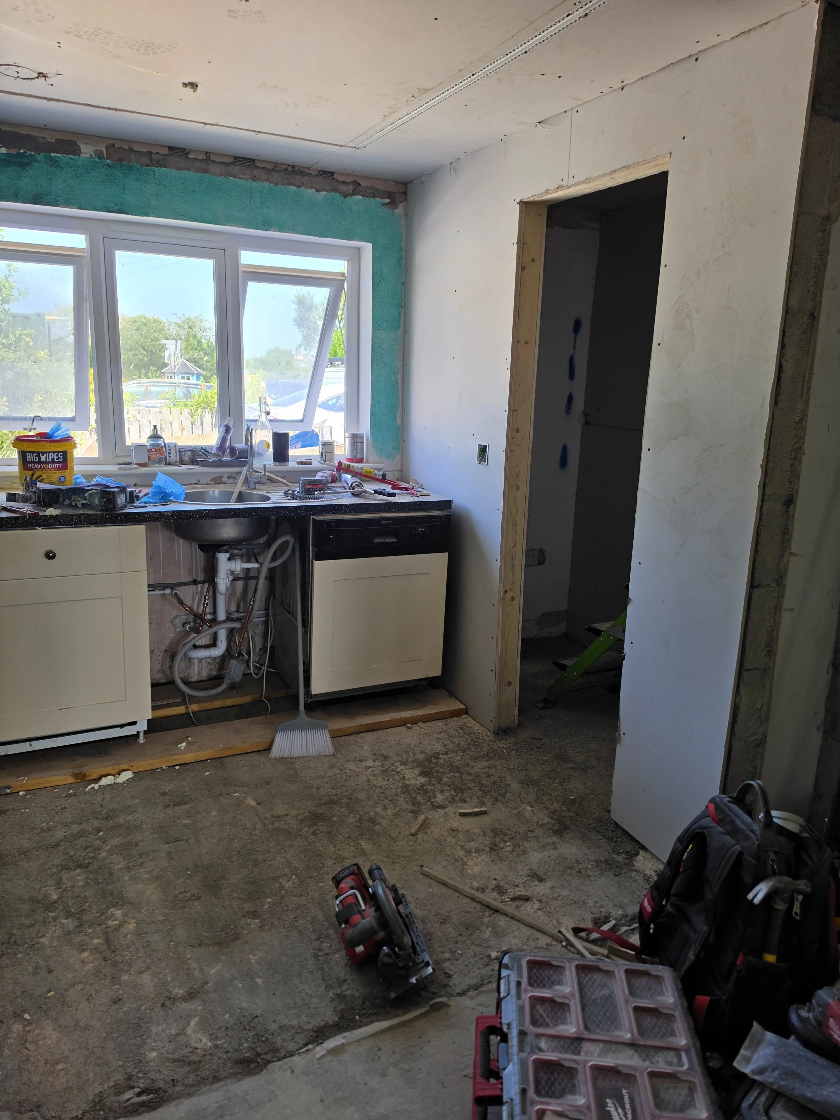
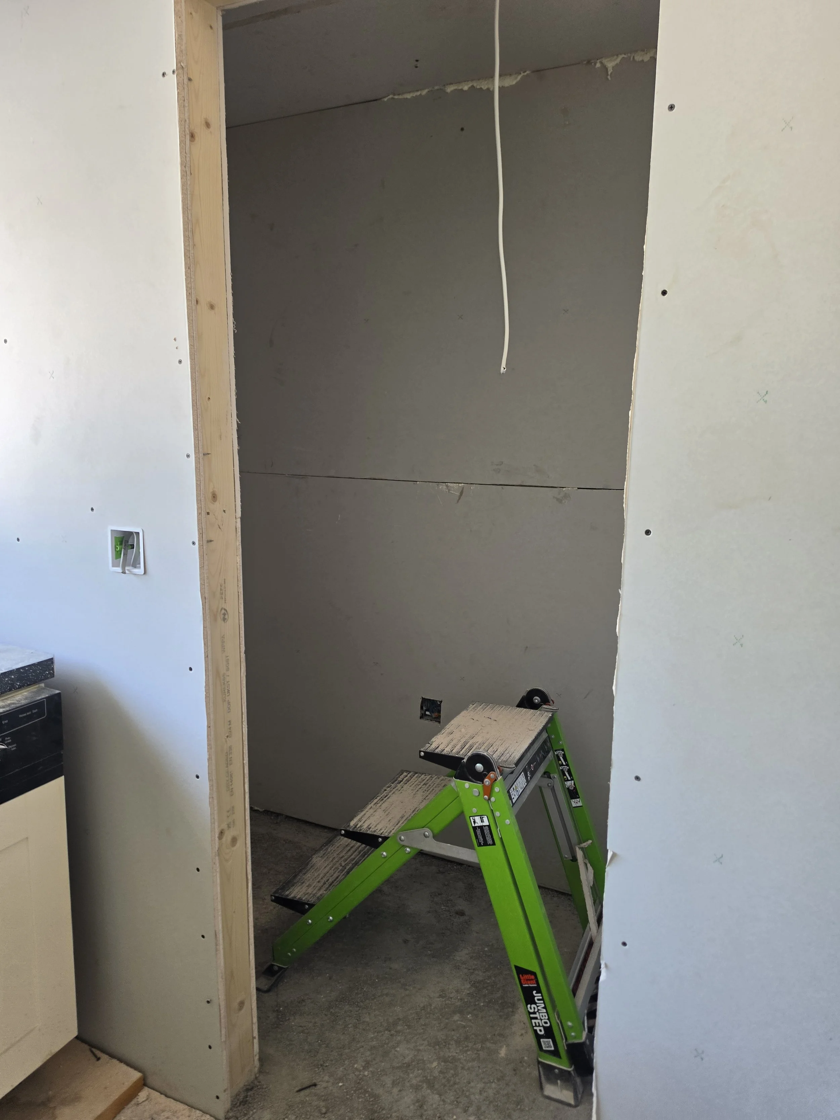
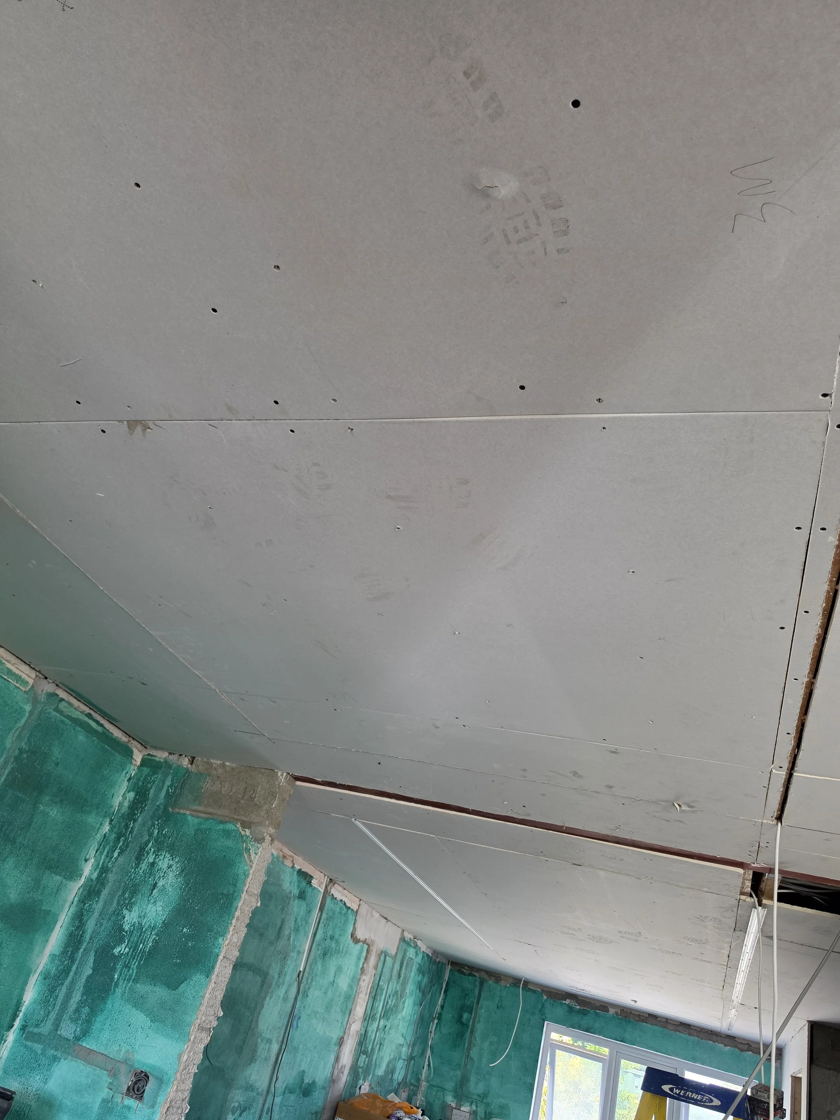
The newly formed kitchen, dining and living area has now been fully plasterboarded and primed, providing a clean canvas for the next stage of works. Plastering has now begun within the kitchen and newly created larder, and for the first time it's becoming much easier to visualise the finished space.
Behind the scenes, first-fix electrical and plumbing works have also been progressing well. The ground floor is being completely rewired, while the kitchen plumbing has been installed ready for the new kitchen. The ceilings have been carefully prepared with cut-outs for the recessed LED strip lighting, a contemporary feature that will run throughout the new open-plan living area.
Another important milestone has been levelling the floor at the far end of the kitchen. The original floor sat lower than the rest of the house, so this has now been brought into line to provide the perfect base for the new kitchen installation.
As the homeowner continues to live in the property throughout the renovation, a temporary kitchen has also been reinstated, ensuring they still have a practical space to cook while the main works continue. Keeping the property functional during such extensive alterations requires careful planning, but it's an important part of making a renovation of this scale as straightforward as possible for the client.
One aspect of this project that has required particularly careful coordination is the programme of works. The new open-plan room has been intentionally brought to a specific stage of completion so that a bespoke glazed frontage, designed and supplied by another local specialist company, can be installed over the coming weeks. Once fitted, this striking feature will reunite the newly created living space with the area that was originally partitioned off during the first phase of the project while the annexe was reconfigured.
This has been carefully project managed from the outset, coordinating multiple specialist trades and suppliers so that each stage follows seamlessly into the next. By scheduling the works in this way, progress can continue with minimal downtime before the project is handed back to Coast & County Construction for the final phase of finishing works.
With the major structural alterations now complete, every visit to site reveals more of the finished home. It's incredibly rewarding to see the project moving from demolition and steelwork into plastering, first-fix services and the finishing stages. The homeowner's vision is becoming a reality, and we're looking forward to sharing the next chapter as the transformation continues.
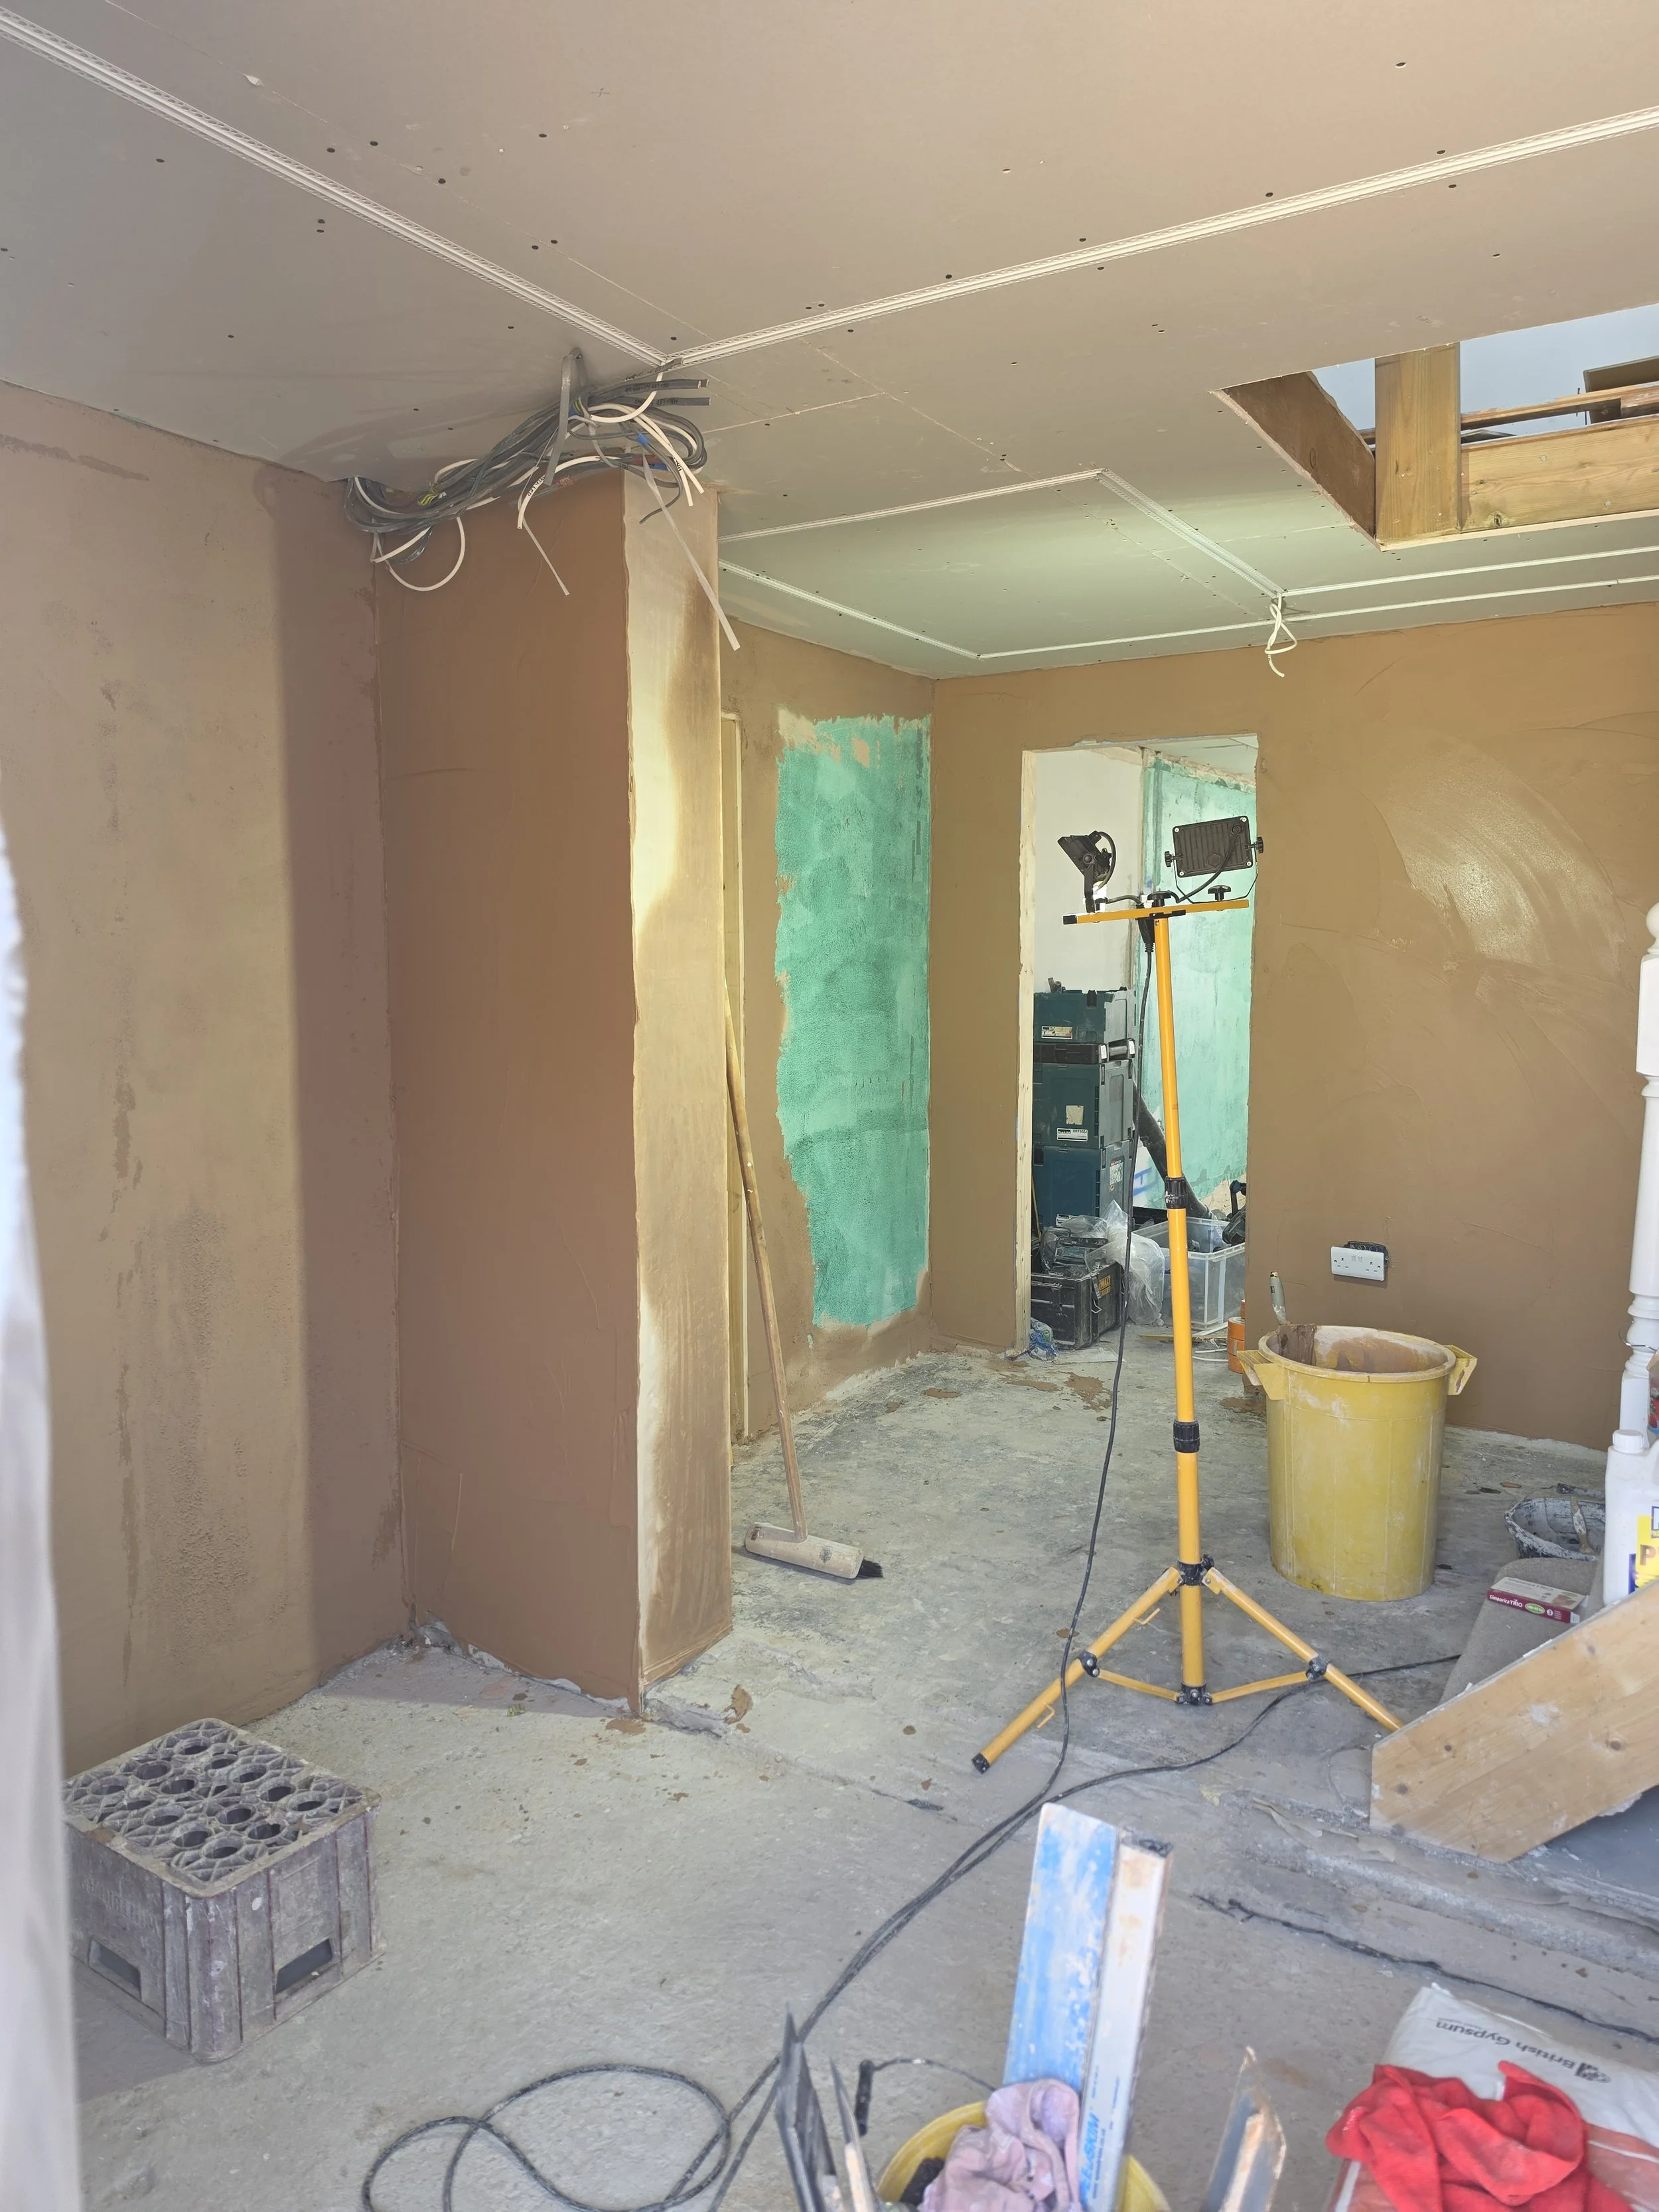
Plastering in the entrance way is almost done and cut outs for the strip lighting are in
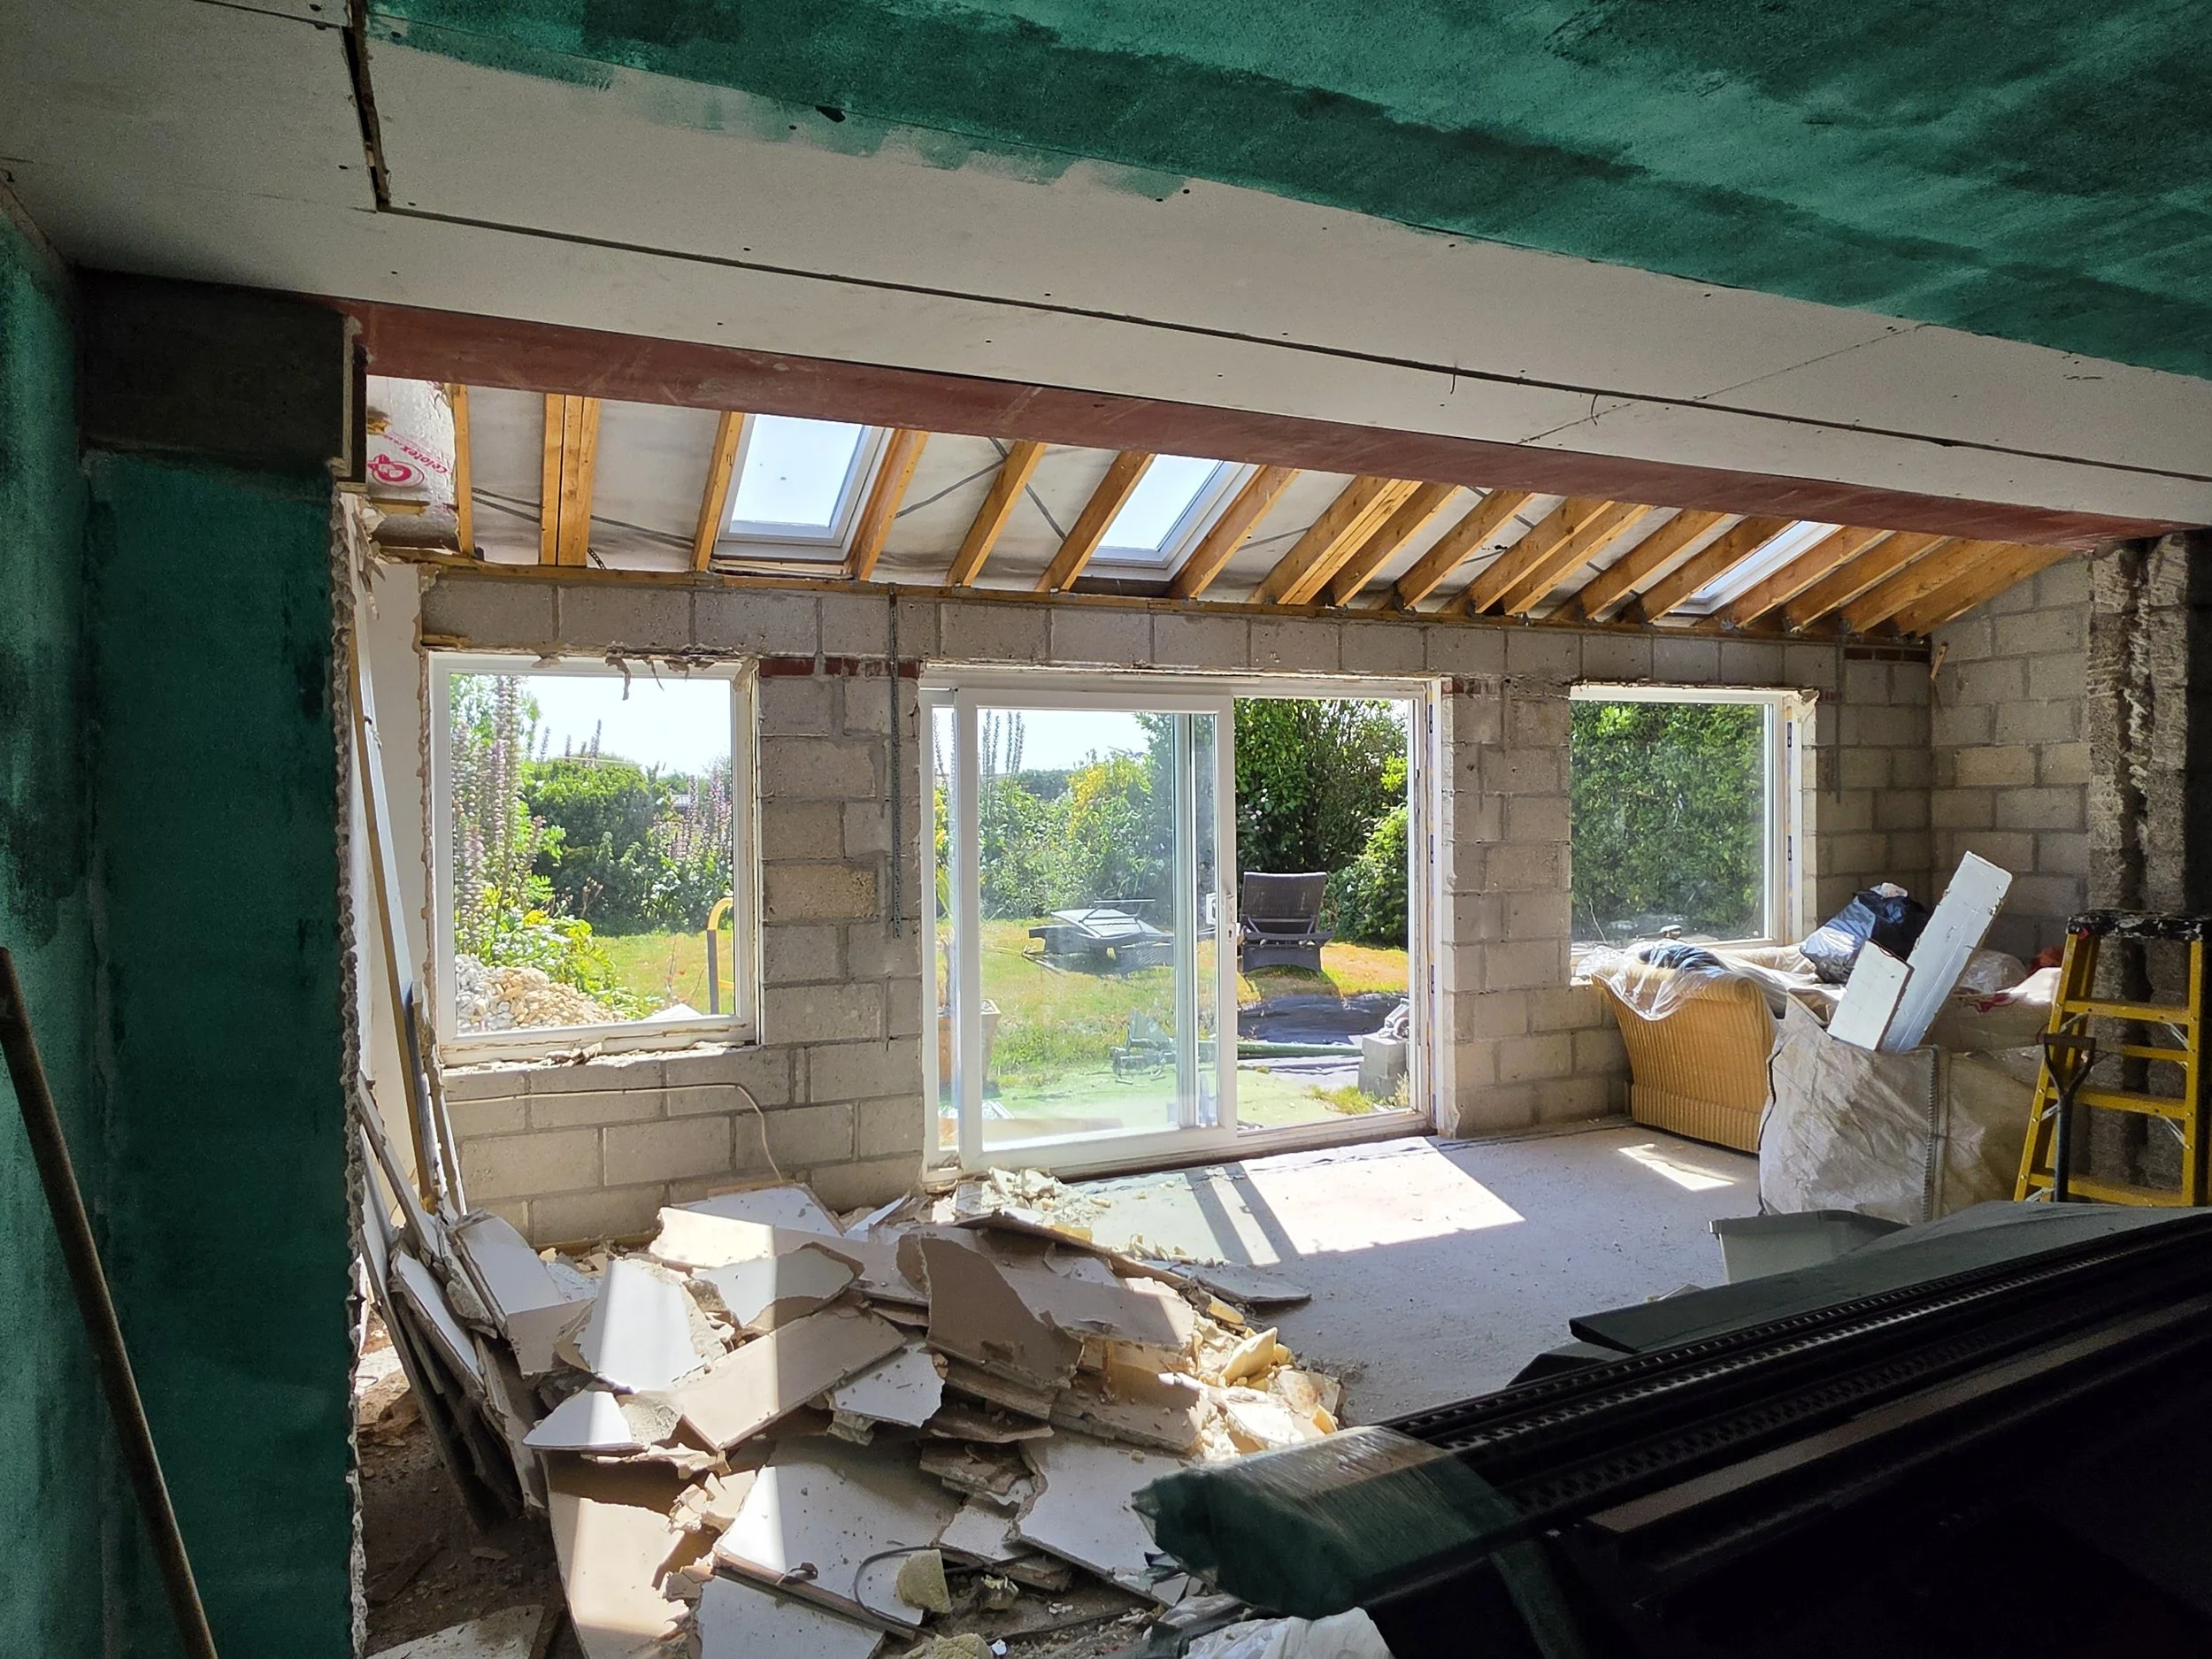
The extension is being stripped ready for it to come down
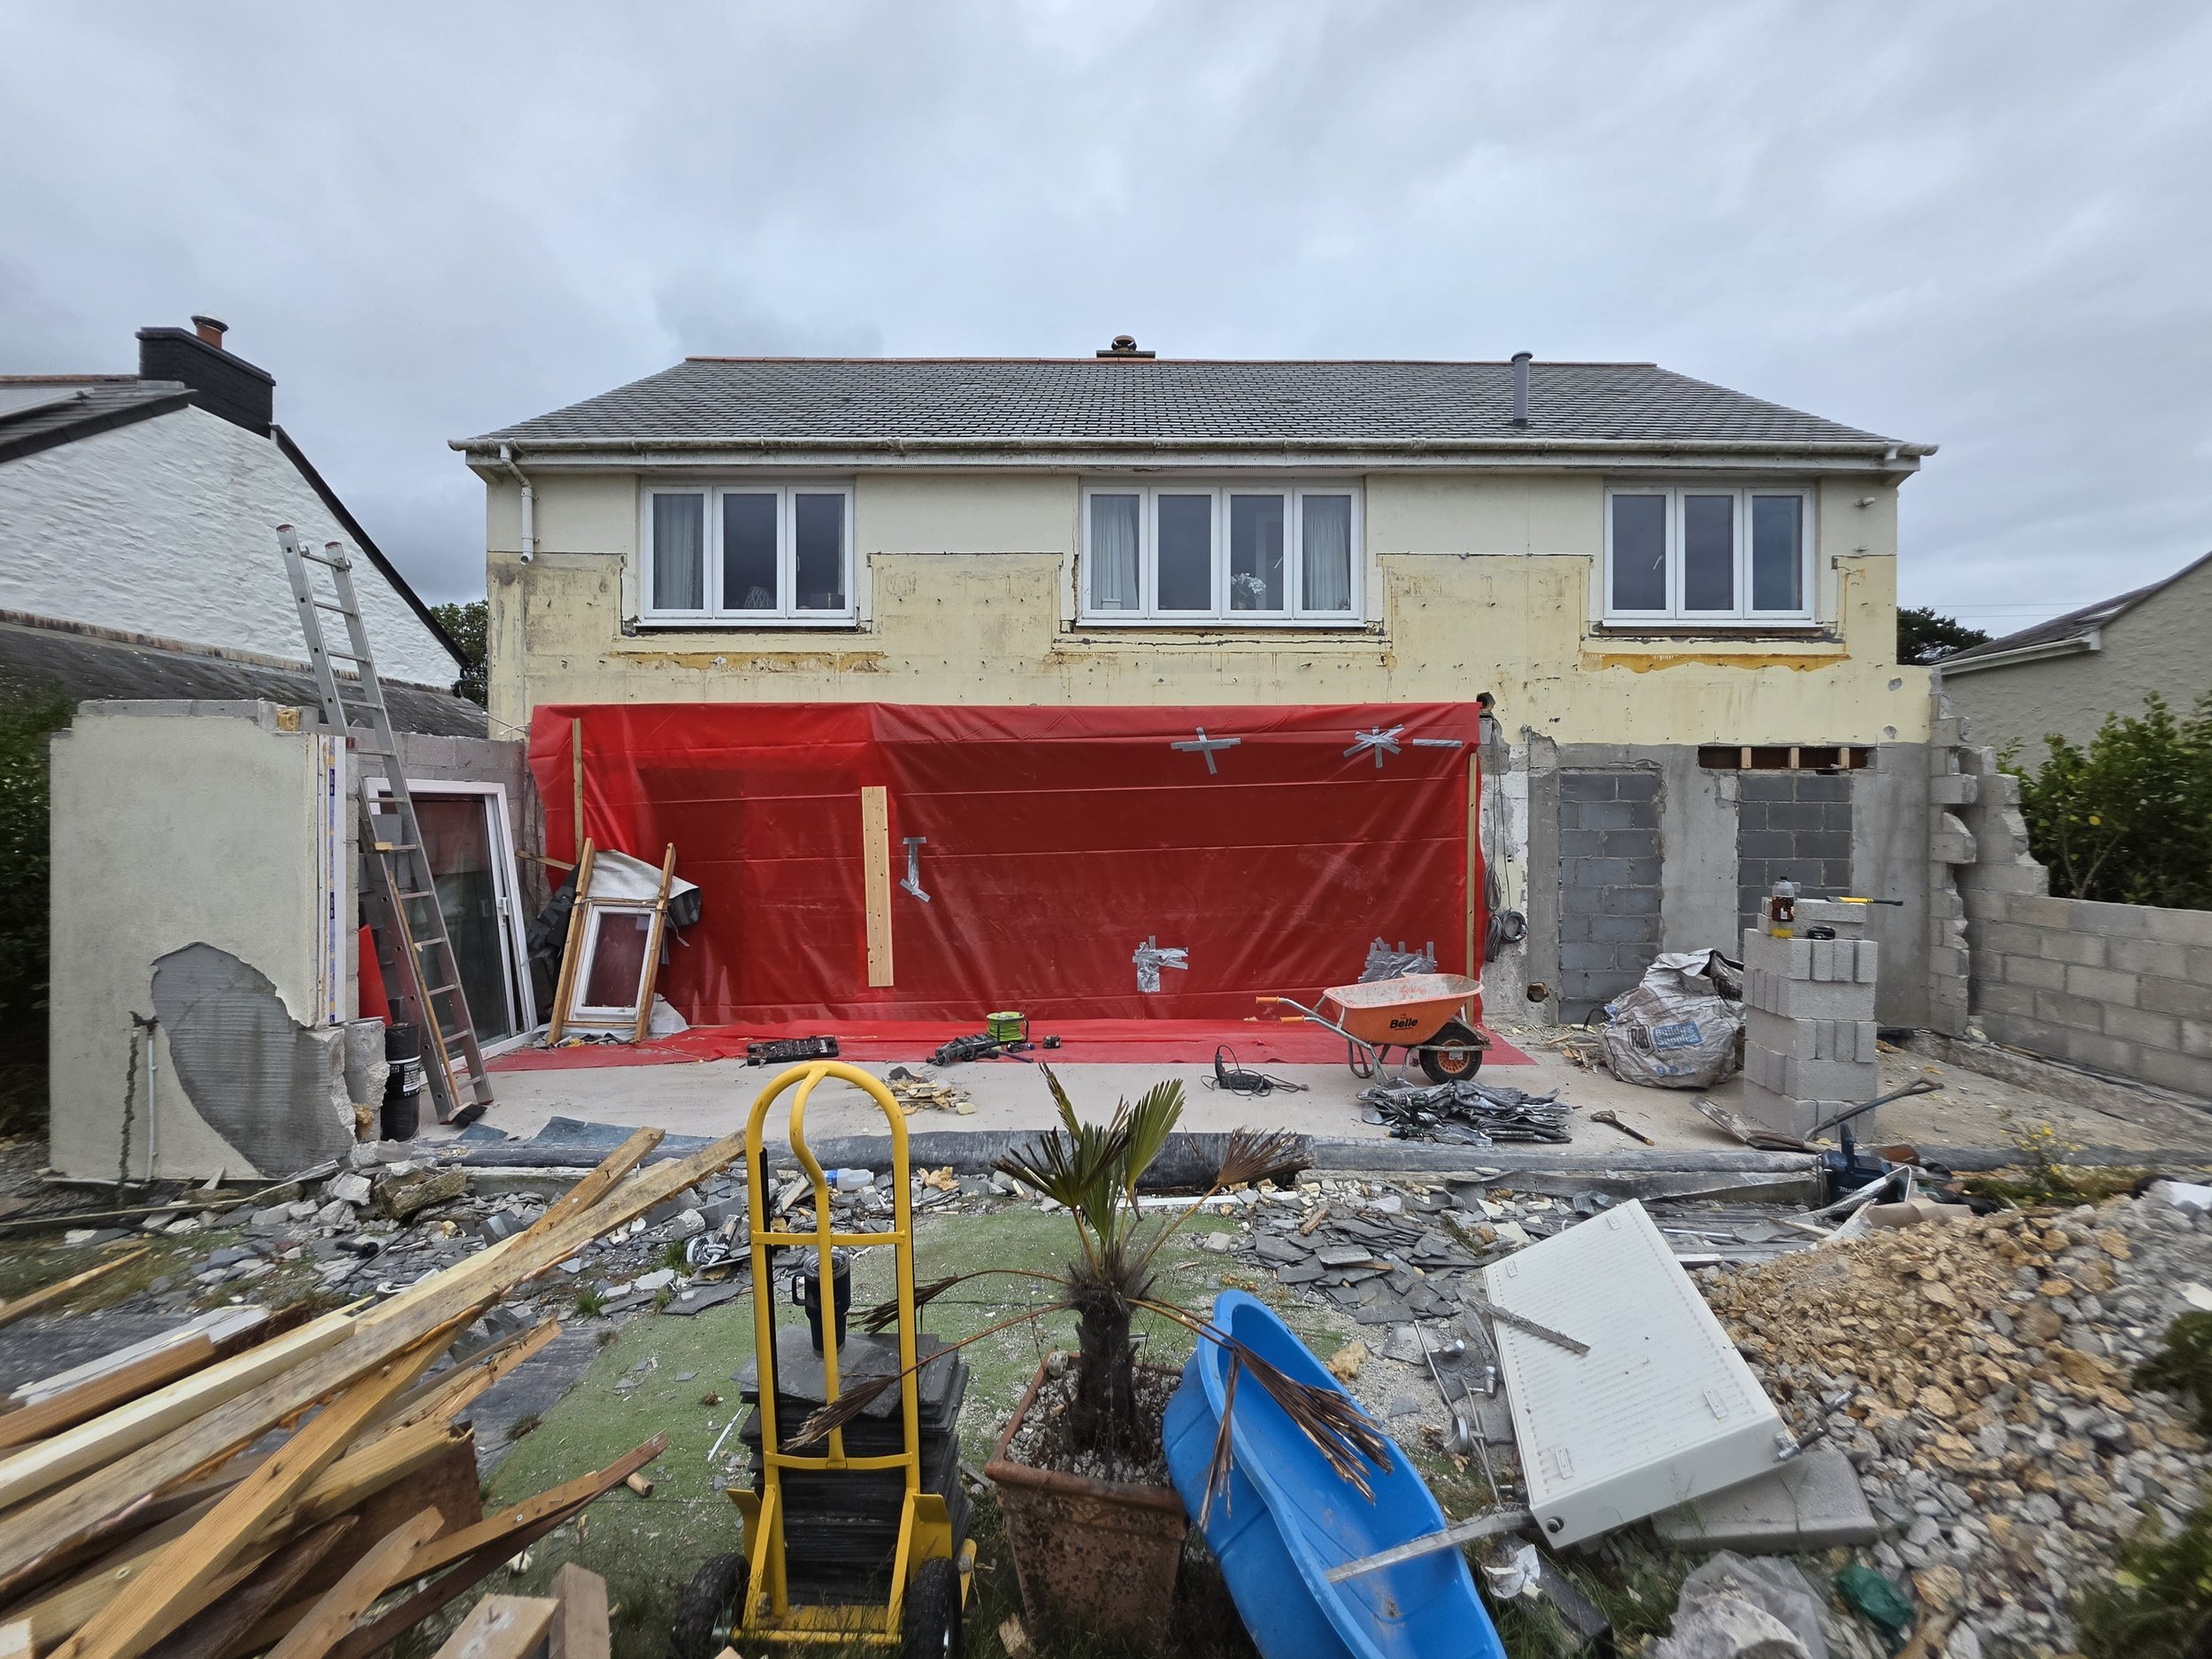
Demolition of the extension almost complete. New glass extension being fitted in a couple of weeks